
Lali Mirzayeva
REALTOR®, S.0201122.LLC

BEDS2
BATHS1 full
SQUARE FEET648
MLS#2819523
STATUSActive
PROPERTY TYPEResidential - Mobile Home
Property Description
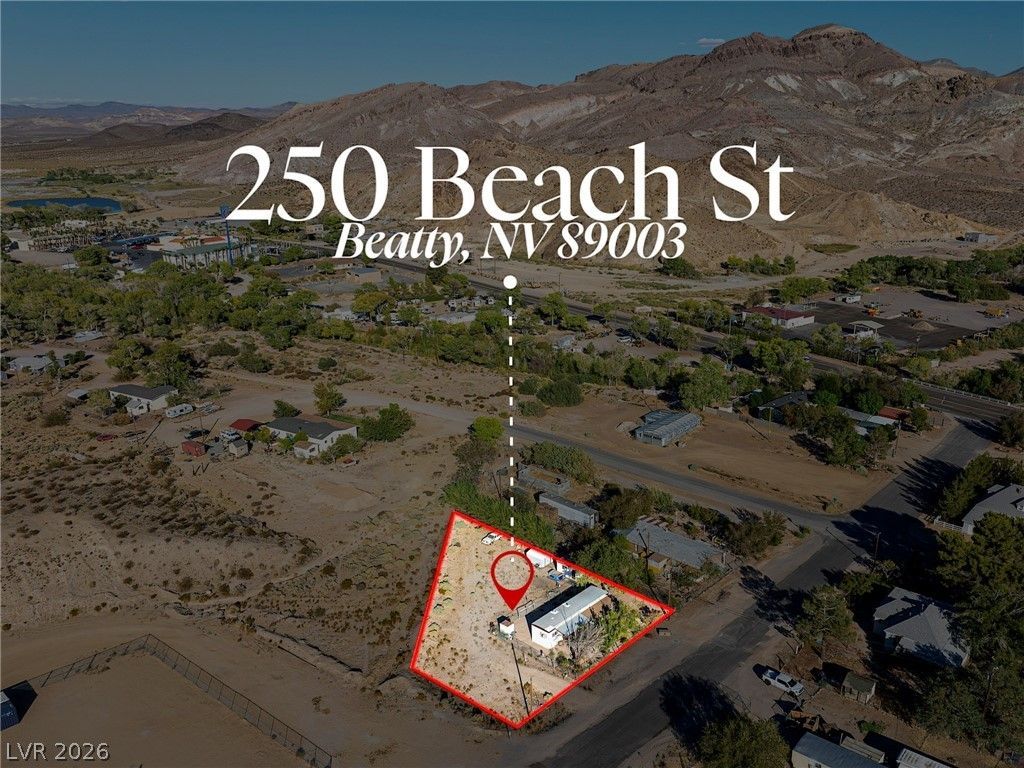
Discover this charming and well-maintained home in Beatty! This adorable 2-bedroom, 1-bathroom home offers a comfortable layout along with an enclosed 120 square foot patio and an accessibility ramp leading to the front door. Situated on a spacious 0.4-acre lot, the property features mature trees, a storage shed, beautiful views, and plenty of space to enjoy the outdoors. Conveniently located near Main Street, this home offers small-town charm with easy access to local amenities. Don't miss this wonderful opportunity to own a piece of Beatty!
Property Features
Property Type: Residential - Mobile Home
Cooling: Electric, Window Unit(s)
Heating: Electric, None
Home Style: Manufactured Home, One Story
Lot Size: 0.41 Acres
Roof Type: Metal
Stories: 1.0
Taxes: $293
Year Built: 1967
Amenities
Primary Downstairs
Paneling/Wainscoting
Handicap Accessible
Out Building(s)
Patio
Private Yard
Shed
Feature Descriptions
Association Amenities: None
Fencimg: Metal, Partial
Flooring: Other
Laundry: Electric Dryer Hookup, Main Level
Lot: 1/4 to 1 Acre Lot, Landscaped, Trees
Outbuilding(s): Yes
Parcel#: 18-241-01
Parking: Open, RV Potential, RV Access/Parking
Parking Notes: Open, RV Potential, RV Access/Parking
Patio/Porch: Covered, Enclosed, Patio
Sewer: Public Sewer
Utilities: Above Ground Utilities, Electricity Available
Water: Public
Room Sizes
Kitchen: 10 X 12
Bedroom 2: 8 X 8
Primary Bedroom: 10 X 8
Local Schools
High School: Beatty High School
Middle School: Beatty Middle School
Elementary School: Beatty,Beatty
Listed By / Shown By
Listed By
Agency Name: Top Dog Real Estate
Agent Name: Samantha Altiero

Shown By
Agent Name: Lali Mirzayeva
Agent Phone: (702) 256-4900
Agency Title: Wardley Real Estate

Estimate Your Payment
Estimated Payment
$ 435.52 per month $381.93 Principal & Interest $24.42 Property Tax $29.17 Homeowner's InsuranceChange Payment Information


"GLVAR MLS deems information realiable but not guaranteed."
Listing data compilation and photo(s) © 2026 Greater Las Vegas Association of REALTORS® MLS , All Rights Reserved.
Privacy Policy / DMCA Notice / ADA Accessibility


This site is hosted, designed and copyright
© 1994 - 2026 by
Delta Media Group, Inc. -- Patent Pending --
Agent License Information: S.0201122.LLC
250 N Beach Street | MLS# 2819523
This single family home located at 250 N Beach Street , Beatty, NV 89003 is currently listed for sale with an asking price of $99,999. This property was built in 1967 and has 2 bedrooms and 1 full baths with 648 sq. ft. Search Beatty real estate on www.lalimirzayeva.com today.