
Lali Mirzayeva
REALTOR®, S.0201122.LLC

BEDS4
BATHS4 full 1 partial
SQUARE FEET3,102
MLS#2805484
STATUSActive
PROPERTY TYPEResidential - Single Family
SUBDIVISIONAnthem Highlands
Property Description
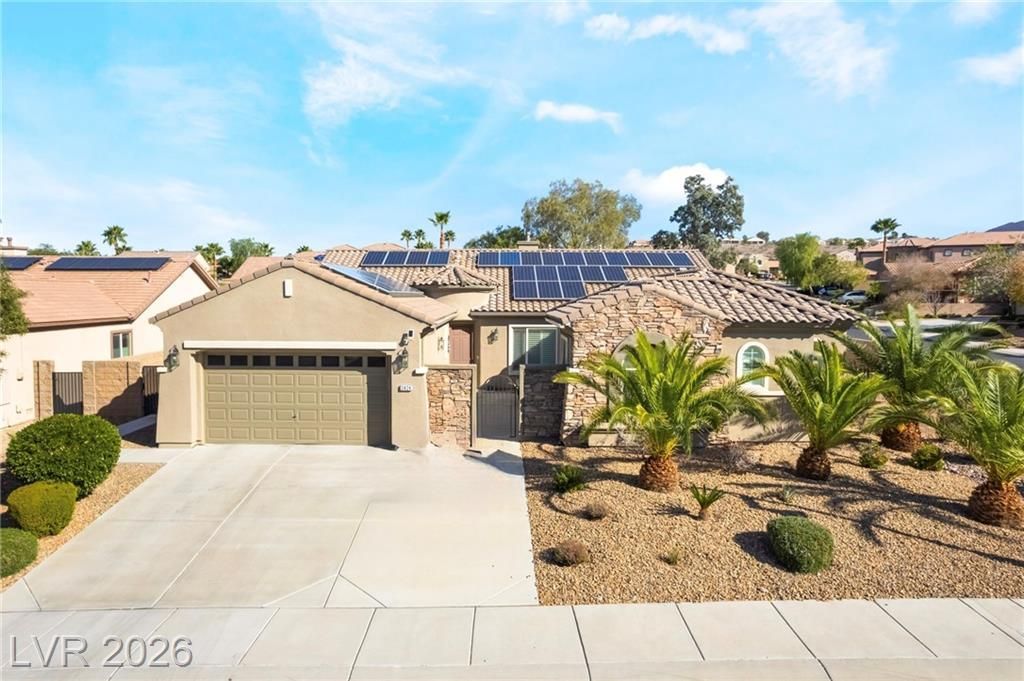
Welcome to this Exceptional single story residence located in the desirable gated community of Anthem Highlands. This beautifully designed home offers 3103 sqft of living space, featuring 4 spacious bedrooms and 3 1/2 bathrooms perfectly blending comfort, elegance , and functionality. The home boasts a bright, open floor plan ideal for both everyday living and entertaining. The cozy family room is highlighted by a beautiful fireplace, creating a warm and inviting atmosphere. The gourmet kitchen is chef's dream, featuring a large center Island, ample cabinetry, and seamless flow in to the main living areas. Situated on a premium corner lot, this property offers enhanced privacy and curb appeal. step outside to your private backyard oasis, complete with a heated pool and jacuzzi, surrounded by lush palm tress and a covered patio, perfect for relaxing or hosting guests year-round. Addition highlights includes a two car garage and fully paid off solar systems providing energy efficiency. Solar panels also heats up pool during the winter. 25 years left on Solar system warranty
Property Features
Property Type: Residential - Single Family
Cooling: Central Air, Electric
Fireplaces: 1
Garage: 2 car attached
Heating: Central, Gas
Home Style: One Story
Lot Size: 0.33 Acres
Roof Type: Pitched, Tile
Stories: 1.0
Taxes: $4,860
Year Built: 2004
Amenities
Bedroom on Main Level
Ceiling Fan(s)
Primary Downstairs
Window Treatments
Courtyard
Patio
Private Yard
Sprinkler/Irrigation
Feature Descriptions
Appliances: Built-In Gas Oven, Dryer, Disposal, Microwave, Refrigerator, Washer
Association Amenities: Dog Park, Gated
Days on Site: 1
Fencimg: Block, Back Yard
Fireplace: Family Room, Gas
Flooring: Ceramic Tile, Luxury Vinyl Plank, Tile
HOA Fee: 440/ Quarterly
Laundry: Cabinets, Gas Dryer Hookup, Main Level, Laundry Room, Sink
Lot: Drip Irrigation/Bubblers, Desert Landscaping, Landscaped, Trees, < 1/4 Acre
Parcel#: 191-24-510-028
Parking: Attached, Garage, Garage Door Opener, Guest, Private
Parking Notes: Attached, Garage, Garage Door Opener, Guest, Private
Patio/Porch: Covered, Patio
Pool: Heated, Pool/Spa Combo
Sewer: Public Sewer
Spa: Yes
Swimming Pool: Yes
Utilities: Above Ground Utilities
Water: Public
Window: Blinds, Low-Emissivity Windows
Room Sizes
Living Room: 14 X 15
Family Room: 16 X 14
Dining Room: 12 X 13
Bedroom 4: 12 X 10
Bedroom 3: 12 X 11
Bedroom 2: 11 X 11
Primary Bedroom: 17 X 15
Local Schools
High School: Coronado High
Middle School: Miller Bob
Elementary School: Lamping, Frank,Lamping, Frank
Listed By / Shown By
Listed By
Agency Name: Century 21 1st Priority Realty
Agency Contact: 702-835-8855
Agent Name: Dong Shin

Shown By
Agent Name: Lali Mirzayeva
Agent Phone: (702) 256-4900
Agency Title: Wardley Real Estate

Estimate Your Payment
Estimated Payment
$ 4,310.44 per month $3,628.36 Principal & Interest $405.00 Property Tax $277.08 Homeowner's InsuranceChange Payment Information


"GLVAR MLS deems information realiable but not guaranteed."
Listing data compilation and photo(s) © 2026 Greater Las Vegas Association of REALTORS® MLS , All Rights Reserved.
Privacy Policy / DMCA Notice / ADA Accessibility


This site is hosted, designed and copyright
© 1994 - 2026 by
Delta Media Group, Inc. -- Patent Pending --
Agent License Information: S.0201122.LLC
2424 Antrim Irish Drive | MLS# 2805484
This single family home located at 2424 Antrim Irish Drive, Henderson, NV 89044 is currently listed for sale with an asking price of $949,999. This property was built in 2004 and has 4 bedrooms and 4 full and 1 partial baths with 3102 sq. ft. Antrim Irish Drive is located in the Anthem Highlands subdivision. Search Anthem Highlands real estate on www.lalimirzayeva.com today.