

BEDS6
BATHS2 full
SQUARE FEET3,008
MLS#2188295
STATUSActive
PROPERTY TYPEResidential - Single Family
SUBDIVISIONSHADY LANE SUB
SCHOOLCache
Property Description
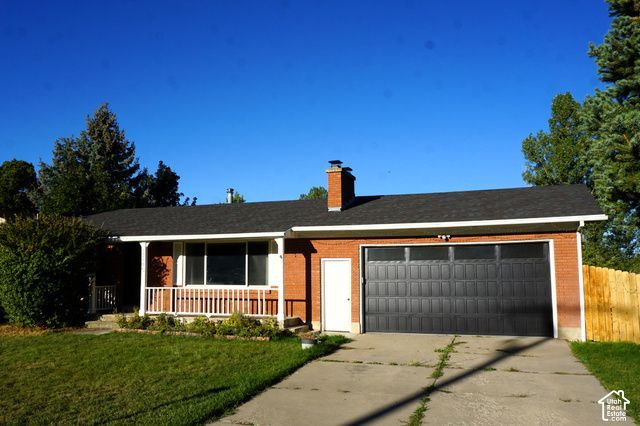
This nice home with separate apartment offers stunning mountain and valley views in a convenient location close to the local university, shopping, and grocery stores. Situated on a spacious 0.32-acre lot, the property features a beautifully landscaped yard with mature landscaping. The main level features a well-appointed kitchen with stainless steel appliances and a wood burning stove for comfort and ambiance. The finished basement provides excellent flexibility with a separate apartment/ADU featuring its own entrance, kitchen, bedroom, bathroom, and laundry hookups. Rent was $950/mo for the ADU. A unique opportunity to enjoy comfortable living, beautiful outdoor space with a large deck and a fully-fenced yard, plus versatile accommodations in a convenient location.
Property Features
Property Type: Residential - Single Family
Basement: Yes
Basement: Full, Walk-Out Access
Cooling: Central Air
Fenced: Yes
Fireplaces: 2
Garage: 2 car attached
Heating: Forced Air, Gas: Central, Gas: Stove, Wood
Home Style: Rambler/Ranch
Lot Size: 0.32 Acres
Roof Type: Asphalt
Stories: 2.0
Taxes: $2,078
Year Built: 1963
Amenities
Accessory Apt
Basement Apartment
Bath: Primary
Bath: Sep. Tub/Shower
Disposal
Kitchen: Second
Kitchen: Updated
Mother-in-Law Apt.
Range/Oven: Free Stdng.
Basement Entrance
Double Pane Windows
Porch: Open
Walkout
Feature Descriptions
Days on Site: 34
Exterior: Brick, Clapboard/Masonite
Flooring: Carpet, Hardwood, Tile
Laundry: Gas Dryer Hookup
Lot: Curb & Gutter, Fenced: Full, Secluded, Sidewalks, Sprinkler: Manual-Part, Terrain: Grad Slope, View: Mountain, View: Valley
Lot Dimensions: 0.0x0.0x0.0
Parcel#: 04-175-0004
Parking: Attached, Opener, Storage Above, Extra Length
Parking Notes: Attached, Opener, Storage Above, Extra Length
Patio/Porch: Porch: Open
Sewer: Sewer: Connected
Special View Info: Mountain(s), Valley
Topography: Curb & Gutter, Fenced: Full, Secluded Yard, Sidewalks, Sprinkler: Manual-Part, Terrain, Flat, Terrain: Grad Slope, View: Mountain, View: Valley
Utilities: Natural Gas Connected, Electricity Connected, Sewer Connected, Water Connected
Water: Culinary, Irrigation, Rights: Owned, Shares
Window: Blinds, Drapes
Local Schools
High School: Green Canyon
Middle School: Spring Creek
Elementary School: Greenville
School District: Cache
Listed By / Shown By
Listed By
Agency Name: Dwell Realty Group, LLC
Agency Phone: 435-757-1107
Shown By
Agent Name: Lali Mirzayeva
Agent Phone: Cell: (702) 885-8944
Agency Title: Wardley Real Estate

Estimate Your Payment
Estimated Payment
$ 2,125.89 per month $1,814.18 Principal & Interest $173.17 Property Tax $138.54 Homeowner's Insurance
2265 N 800 E | MLS# 2188295
This single family home located at 2265 N 800 E, North Logan, UT 84341 is currently listed for sale with an asking price of $475,000. This property was built in 1963 and has 6 bedrooms and 2 full baths with 3008 sq. ft. N 800 E is located in the SHADY LANE SUB subdivision within the Cache school district. Search SHADY LANE SUB real estate on www.lalimirzayeva.com today.