
Lali Mirzayeva
REALTOR®, S.0201122.LLC

BEDS3
BATHS2 full
SQUARE FEET1,769
MLS#2805290
STATUSActive
PROPERTY TYPERental - Single Family
SUBDIVISIONBinion 80 - Phase 2
Property Description
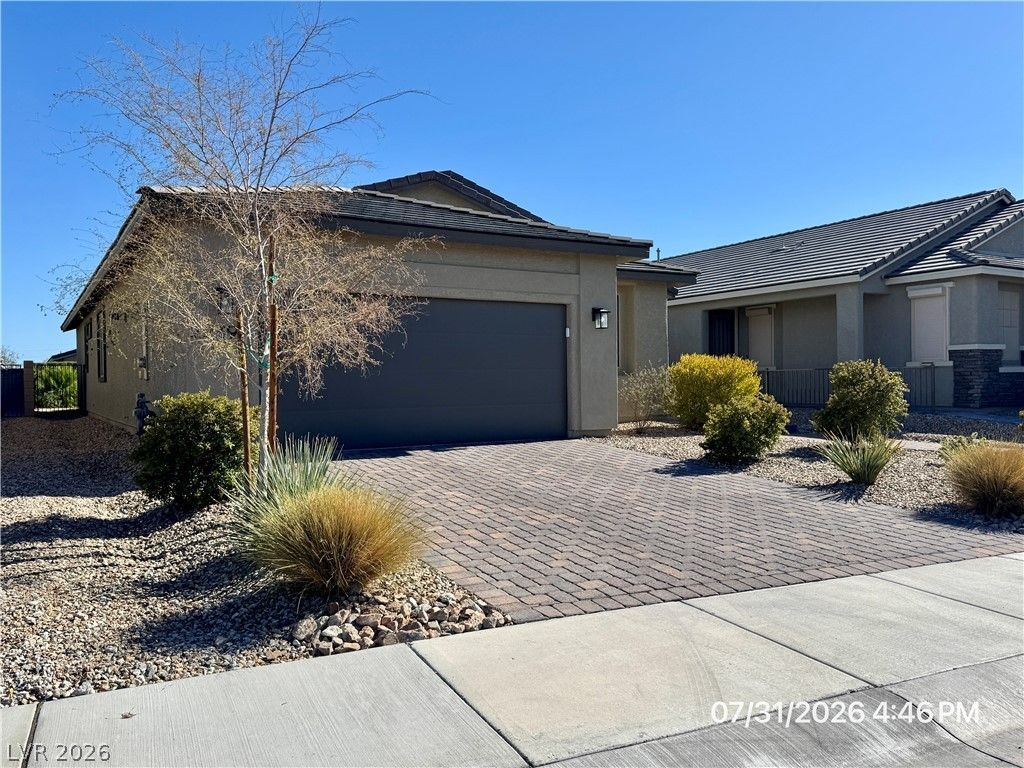
Welcome to this stunning single-story home located in a 55+ Del Webb community, offering modern design, comfort, and exceptional amenities. This home features an open-concept floor plan with a spacious living area that flows seamlessly into the gourmet kitchen, complete with a large center island, stainless steel appliances, a walk-in pantry, and tile flooring. The generously sized bedrooms include ceiling fans and plush carpeting for added comfort. Custom blinds and solar shades are installed throughout the home. The primary suite serves as a relaxing retreat, featuring a large walk-in closet and an elegant bathroom with an oversized walk-in shower. Step outside to enjoy the fully landscaped backyard, perfect for relaxing or entertaining. Residents enjoy access to outstanding community amenities, including a clubhouse, pool, fitness center, pickleball courts, and designated pet areas. Conveniently located just minutes from shopping, dining, entertainment, and the VA Hospital, this home offers an exceptional lifestyle in a premier 55+ community. Dog considered max of 15lbs. This elementary school has a shared attendance boundary with Ruby Duncan ES. Base rent $2300+ $37 RBP, total rent $2337.
Property Features
Property Type: Rental - Single Family
Cooling: Central Air, Electric
Garage: 2 car attached
Heating: Central, Gas
Home Style: One Story
Lot Size: 0.11 Acres
Roof Type: Pitched, Tile
Stories: 1.0
Year Built: 2021
Amenities
Bedroom on Main Level
Ceiling Fan(s)
Primary Downstairs
Window Treatments
Patio
Private Yard
Sprinkler/Irrigation
Feature Descriptions
Appliances: Dryer, Dishwasher, Disposal, Gas Range, Microwave, Refrigerator, Tankless Water Heater, Washer/Dryer, Washer/DryerAllInOne, Water Purifier, Washer
Association Amenities: Clubhouse, Dog Park, Fitness Center, Gated, Pickleball, Pool, Spa/Hot Tub
Community Features: Pool
Exterior: Frame, Stucco, Drywall
Fencimg: Block, Back Yard
Flooring: Carpet, Tile
Hot Tub: Yes
Laundry: Gas Dryer Hookup, Main Level, Laundry Room
Lot: Drip Irrigation/Bubblers, Desert Landscaping, Landscaped, Rocks, Synthetic Grass, Trees, < 1/4 Acre
Parcel#: 124-23-714-033
Parking: Attached, Finished Garage, Garage, Garage Door Opener, Inside Entrance, Private, Guest
Parking Notes: Attached, Finished Garage, Garage, Garage Door Opener
Patio/Porch: Covered, Patio
Pets Allowed: Yes, Negotiable
Pool: Community
Sewer: Public Sewer
Swimming Pool: Yes
Utilities: Cable Available, Underground Utilities
Window: Blinds, Window Treatments
Room Sizes
Kitchen: 16 X 9
Living Room: 16 X 13
Dining Room: 16 X 14
Bedroom 3: 11 X 10
Bedroom 2: 12 X 11
Primary Bedroom: 17 X 13
Local Schools
High School: Legacy
Middle School: Cram Brian & Teri
Elementary School: Hayden, Don E.,Hayden, Don E.
Listed By / Shown By
Listed By
Agency Name: McKenna Property Management
Agency Contact: 702-434-4663
Agent Name: Jenni McKenna

Shown By
Agent Name: Lali Mirzayeva
Agent Phone: (702) 256-4900
Agency Title: Wardley Real Estate



"GLVAR MLS deems information realiable but not guaranteed."
Listing data compilation and photo(s) © 2026 Greater Las Vegas Association of REALTORS® MLS , All Rights Reserved.
Privacy Policy / DMCA Notice / ADA Accessibility


This site is hosted, designed and copyright
© 1994 - 2026 by
Delta Media Group, Inc. -- Patent Pending --
Agent License Information: S.0201122.LLC
2239 Arrington Avenue | MLS# 2805290
This property located at 2239 Arrington Avenue , North Las Vegas, NV 89086 is currently listed for rent with an asking price of $2,337 / Monthly. Search North Las Vegas real estate on www.lalimirzayeva.com today.