
Lali Mirzayeva
REALTOR®, S.0201122.LLC

BEDS2
BATHS2 full
SQUARE FEET1,610
MLS#2805525
STATUSActive
PROPERTY TYPERental - Single Family
SUBDIVISIONSun City Anthem
Property Description
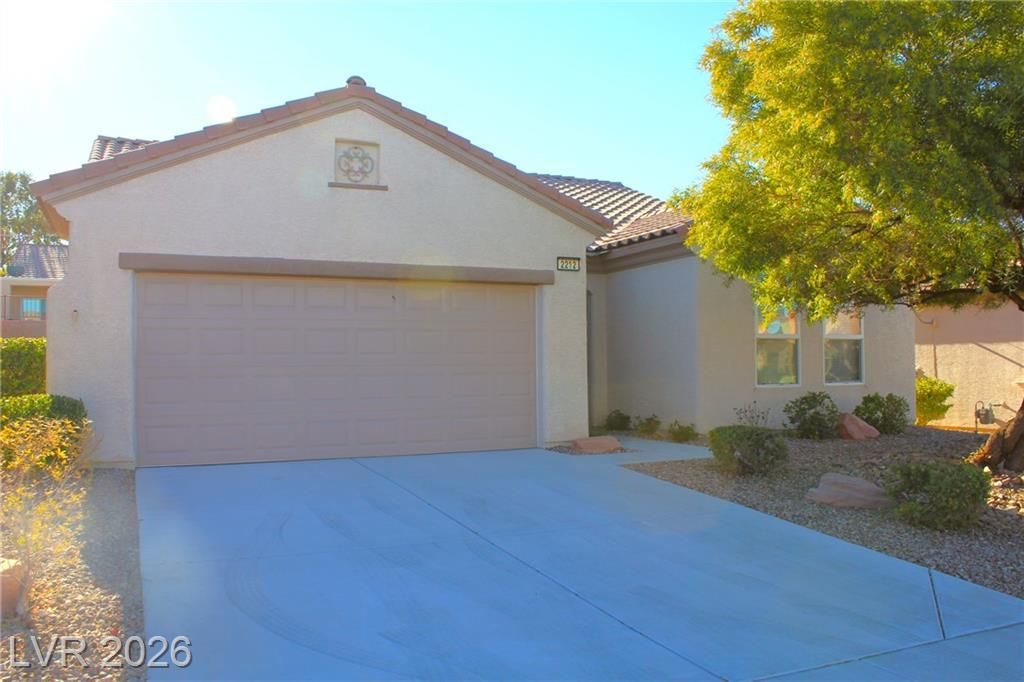
GREAT VIRGINIA MODEL. Highly popular 2BD, 2BA + Den 1610 sq ft floor plan, New carpet. LOCATED IN THE AWARD WINNING +55 AGE QUALIFIED COMMUNITY OF SUN CITY ANTHEM. JUST MINUTES FROM ONE OF THE THREE COMMUNITY CENTERS FEATURING MULTIPLE SWIMMING POOLS, TENNIS COURTS, PICKLE BALL, BOCCE, DOZENS OF CLUBS AND SO MUCH MORE. GOLFING IS AVAILABLE AT THE TWO BILLY CASPER DESIGNED COURSES, FEATURING GORGEOUS VIEWS OF THE LAS VEGAS VALLEY AND CHALLENGING GOLF FOR ALL LEVELS OF GOLFERS. YOU WILL LOVE LIVING IN THIS HOME AND COMMUNITY! SINGLE STORY 2 BEDROOM AND 2 BATH WITH DEN. 2 bed plus den, Open kitchen with pantry, breakfast bar, sold surface counters, Ceiling fans, fridge, washer, dryer, Tile in wet area's, Covered Patio, desert landscaping. MUST SEE!!.
Property Features
Property Type: Rental - Single Family
Cooling: Central Air, Electric
Garage: 2
Heating: Central, Gas
Home Style: One Story
Lot Size: 0.12 Acres
Roof Type: Tile
Stories: 1.0
Year Built: 2005
Amenities
Window Treatments
Private Yard
Sprinkler/Irrigation
Feature Descriptions
Appliances: Dryer, Dishwasher, Disposal, Gas Range, Refrigerator, Washer/Dryer, Washer/DryerAllInOne, Washer
Association Amenities: Clubhouse, Fitness Center, Pool, Spa/Hot Tub
Community Features: Pool
Days on Site: 1
Exterior: Frame, Stucco
Fencimg: Partial, Wrought Iron
Flooring: Carpet, Tile
Hot Tub: Yes
Laundry: Gas Dryer Hookup, Main Level
Lot: Drip Irrigation/Bubblers, Desert Landscaping, Landscaped, Rocks, < 1/4 Acre
Parcel#: 190-18-312-065
Parking: Garage, Private
Parking Notes: Garage, Private
Pets Allowed: Yes, Negotiable
Pool: Community
Sewer: Public Sewer
Special View Info: None
Swimming Pool: Yes
Utilities: Cable Not Available, Underground Utilities
Window: Blinds
Room Sizes
Dining Room: 14 X 10
Great Room: 25 X 21
Den: 12 X 8
Bedroom 2: 16 X 15
Primary Bedroom: 16 X 15
Local Schools
High School: Liberty
Middle School: Webb, Del E.
Elementary School: Wallin, Shirley & Bill,Wallin, Shirley &
Listed By / Shown By
Listed By
Agency Name: RE/MAX Advantage
Agency Contact: chad@andrewteam.com
Agent Name: Chad Andrew

Shown By
Agent Name: Lali Mirzayeva
Agent Phone: (702) 256-4900
Agency Title: Wardley Real Estate



"GLVAR MLS deems information realiable but not guaranteed."
Listing data compilation and photo(s) © 2026 Greater Las Vegas Association of REALTORS® MLS , All Rights Reserved.
Privacy Policy / DMCA Notice / ADA Accessibility


This site is hosted, designed and copyright
© 1994 - 2026 by
Delta Media Group, Inc. -- Patent Pending --
Agent License Information: S.0201122.LLC
2212 Sawtooth Mountain Drive | MLS# 2805525
This property located at 2212 Sawtooth Mountain Drive , Henderson, NV 89044 is currently listed for rent with an asking price of $1,950 / Monthly. Search Henderson real estate on www.lalimirzayeva.com today.