
Lali Mirzayeva
REALTOR®, S.0201122.LLC

BEDS4
BATHS3 full
SQUARE FEET2,747
MLS#2805824
STATUSActive
PROPERTY TYPEResidential - Single Family
SUBDIVISIONFoothills Cntry Club Amd
Property Description
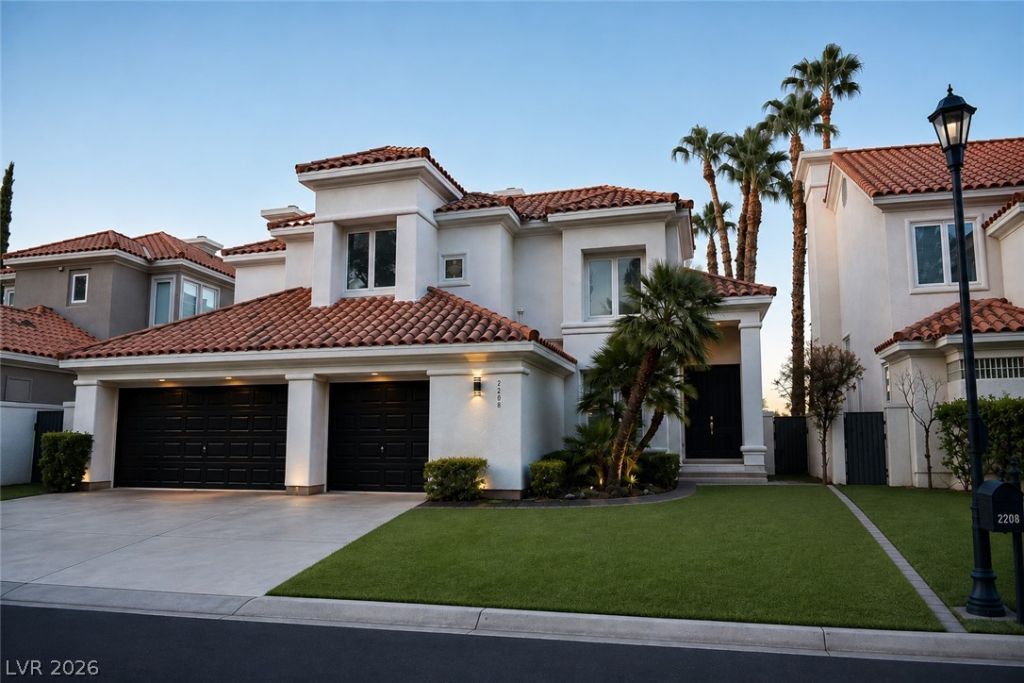
Stunning golf course living in the guard-gated Canyon Gate Country Club! This beautifully renovated 4-bedroom, 3-bath home offers 2,747 sq ft of updated living space with stunning views of holes 8, 16 & 17. Recent upgrades include new flooring, kitchen, paint throughout and features an extensively landscaped grounds creating a private, resort-style backdrop, perfect for indoor-outdoor entertaining while taking in the fairway views. Don't miss this rare opportunity in one of Las Vegas's premier golf communities.
Property Features
Property Type: Residential - Single Family
Cooling: Central Air, Electric,2 Units
Fireplaces: 2
Garage: 3 car attached
Heating: Gas, Multiple Heating Units
Home Style: Two Story
Lot Size: 0.17 Acres
Roof Type: Tile
Stories: 2.0
Taxes: $6,103
Year Built: 1990
Amenities
Bedroom on Main Level
Ceiling Fan(s)
Window Treatments
Built-in Barbecue
Barbecue
Deck
Patio
Private Yard
Sprinkler/Irrigation
Feature Descriptions
Appliances: Built-In Electric Oven, Double Oven, Dryer, Dishwasher, Disposal, Microwave, Refrigerator, Water Softener Owned, Wine Refrigerator, Washer
Association Amenities: Country Club, Gated, Guard
Exterior: Drywall
Fencimg: Back Yard, Metal
Fireplace: Bedroom, Family Room, Gas
Flooring: Tile
HOA Fee: 400/ Monthly
Laundry: Electric Dryer Hookup, Main Level, Laundry Room
Lot: Back Yard, Drip Irrigation/Bubblers, Sprinklers In Rear, Sprinklers In Front, Landscaped, No Rear Neighbors, On Golf Course, Rocks, Synthetic Grass, < 1/4 Acre
Parcel#: 163-05-410-012
Parking: Attached, Garage, Private
Parking Notes: Attached, Garage, Private
Patio/Porch: Covered, Deck, Patio
Sewer: Public Sewer
Utilities: Underground Utilities
Water: Public
Window: Blinds, Double Pane Windows, Plantation Shutters
Room Sizes
Bedroom 4: 13 X 11
Bedroom 3: 13 X 13
Bedroom 2: 17 X 13
Primary Bedroom: 19 X 16
Kitchen: 19 X 17
Local Schools
High School: Bonanza
Middle School: Johnson Walter
Elementary School: Ober, D'Vorre & Hal,Ober, D'Vorre & Hal
Listed By / Shown By
Listed By
Agency Name: Realty ONE Group, Inc
Agency Contact: (415) 999-1044
Agent Name: Brian Peery

Shown By
Agent Name: Lali Mirzayeva
Agent Phone: (702) 256-4900
Agency Title: Wardley Real Estate

Estimate Your Payment
Estimated Payment
$ 5,392.44 per month $4,537.35 Principal & Interest $508.58 Property Tax $346.50 Homeowner's InsuranceChange Payment Information


"GLVAR MLS deems information realiable but not guaranteed."
Listing data compilation and photo(s) © 2026 Greater Las Vegas Association of REALTORS® MLS , All Rights Reserved.
Privacy Policy / DMCA Notice / ADA Accessibility


This site is hosted, designed and copyright
© 1994 - 2026 by
Delta Media Group, Inc. -- Patent Pending --
Agent License Information: S.0201122.LLC
2208 Bay Hill Drive | MLS# 2805824
This single family home located at 2208 Bay Hill Drive , Las Vegas, NV 89117 is currently listed for sale with an asking price of $1,188,000. This property was built in 1990 and has 4 bedrooms and 3 full baths with 2747 sq. ft. Bay Hill Drive is located in the Foothills Cntry Club Amd subdivision. Search Foothills Cntry Club Amd real estate on www.lalimirzayeva.com today.