
Lali Mirzayeva
REALTOR®, S.0201122.LLC

BEDS4
BATHS3 full 1 partial
SQUARE FEET3,848
MLS#2805476
STATUSActive
PROPERTY TYPEResidential - Single Family
SUBDIVISIONAnthem Cntry Club Parcel 38
Property Description
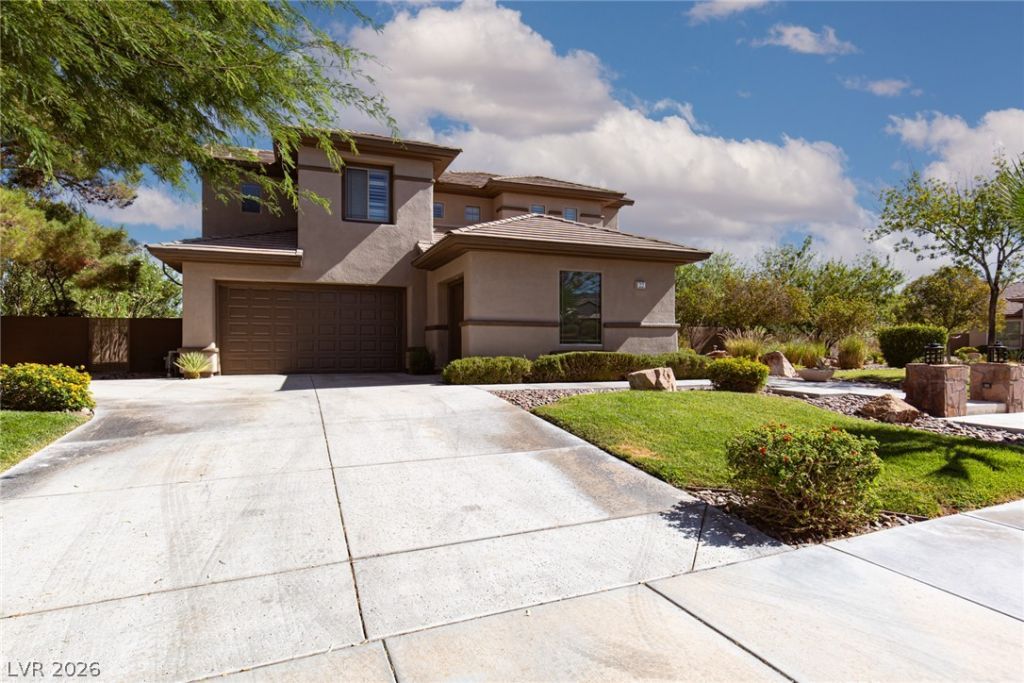
Discover unparalleled comfort and sophistication in this stunning 4-bedroom, 3.5-bathroom residence, perfectly situated on a generous 0.29-acre lot in Henderson, NV. This two-story home offers a spacious 3848 square feet of living space, providing ample room for both relaxation and entertaining. The inviting interior boasts elegant ceiling fans and plantation shutters, creating an atmosphere of refined tranquility throughout. Step outside to a private oasis featuring a refreshing in-ground pool, ideal for leisurely swims and sun-soaked afternoons. The covered patio and balcony provide perfect spots for al fresco dining or enjoying the serene surroundings. This property promises an exceptional lifestyle, combining luxurious living with the convenience of a prime location. There are no houses behind you there is some view of the city lights . The pool table stays in the Game room.
Property Features
Property Type: Residential - Single Family
Cooling: Central Air, Electric, Refrigerated,2 Units
Fireplaces: 2
Garage: 4 car attached
Heating: Central, Gas, Multiple Heating Units
Home Style: Two Story
Lot Size: 0.29 Acres
Roof Type: Tile
Stories: 2.0
Taxes: $7,371
Year Built: 2004
Amenities
Bedroom on Main Level
Ceiling Fan(s)
Primary Downstairs
Window Treatments
Central Vacuum
Balcony
Patio
Private Yard
Sprinkler/Irrigation
Feature Descriptions
Appliances: Built-In Gas Oven, Dryer, Dishwasher, Disposal, Microwave, Refrigerator, Water Purifier, Washer
Association Amenities: Country Club, Clubhouse, Fitness Center, Golf Course, Gated, Playground, Park, Pool, Guard, Spa/Hot Tub, Tennis Court(s)
Community Features: Pool
Days on Site: 1
Fencimg: Block, Back Yard
Fireplace: Family Room, Gas, Great Room
Flooring: Ceramic Tile, Laminate
HOA Fee: 355/ Monthly
Hot Tub: Yes
Laundry: Gas Dryer Hookup, Main Level, Laundry Room
Lot: Corner Lot, Drip Irrigation/Bubblers, Desert Landscaping, Front Yard, Sprinklers In Rear, Sprinklers In Front, Landscaped, No Rear Neighbors, Rocks, < 1/4 Acre
Parcel#: 190-08-415-025
Parking: Attached, Finished Garage, Garage, Garage Door Opener, Inside Entrance, Private, Shelves, Storage
Parking Notes: Attached, Finished Garage, Garage, Garage Door Opener
Patio/Porch: Balcony, Covered, Patio
Pool: Heated, Pool/Spa Combo, Waterfall, Association, Community
Sewer: Public Sewer
Spa: In Ground, Outdoor Hot Tub
Spa: Yes
Swimming Pool: Yes
Utilities: Cable Available, Underground Utilities
Water: Public
Window: Double Pane Windows, Plantation Shutters, Window Treatments
Room Sizes
Kitchen: 14 X 10
Great Room: 24 X 20
Bedroom 4: 14 X 12
Bedroom 3: 13 X 11
Bedroom 2: 12 X 13
Primary Bathroom: 11 X 10
Primary Bedroom: 16 X 14
Local Schools
High School: Coronado High
Middle School: Webb, Del E.
Elementary School: Lamping, Frank,Lamping, Frank
Listed By / Shown By
Listed By
Agency Name: ERA Brokers Consolidated
Agency Contact: 702-940-4500
Agent Name: Hilary J. Chorak

Shown By
Agent Name: Lali Mirzayeva
Agent Phone: (702) 256-4900
Agency Title: Wardley Real Estate

Estimate Your Payment
Estimated Payment
$ 5,958.54 per month $4,965.12 Principal & Interest $614.25 Property Tax $379.17 Homeowner's InsuranceChange Payment Information


"GLVAR MLS deems information realiable but not guaranteed."
Listing data compilation and photo(s) © 2026 Greater Las Vegas Association of REALTORS® MLS , All Rights Reserved.
Privacy Policy / DMCA Notice / ADA Accessibility


This site is hosted, designed and copyright
© 1994 - 2026 by
Delta Media Group, Inc. -- Patent Pending --
Agent License Information: S.0201122.LLC
22 Douglas Grove Road | MLS# 2805476
This single family home located at 22 Douglas Grove Road , Henderson, NV 89052 is currently listed for sale with an asking price of $1,299,999. This property was built in 2004 and has 4 bedrooms and 3 full and 1 partial baths with 3848 sq. ft. Douglas Grove Road is located in the Anthem Cntry Club Parcel 38 subdivision. Search Anthem Cntry Club Parcel 38 real estate on www.lalimirzayeva.com today.