

BEDS3
BATHS1 full
SQUARE FEET1,175
MLS#2823530
STATUSActive
PROPERTY TYPEResidential - Single Family
SUBDIVISIONValley View Estate
Property Description
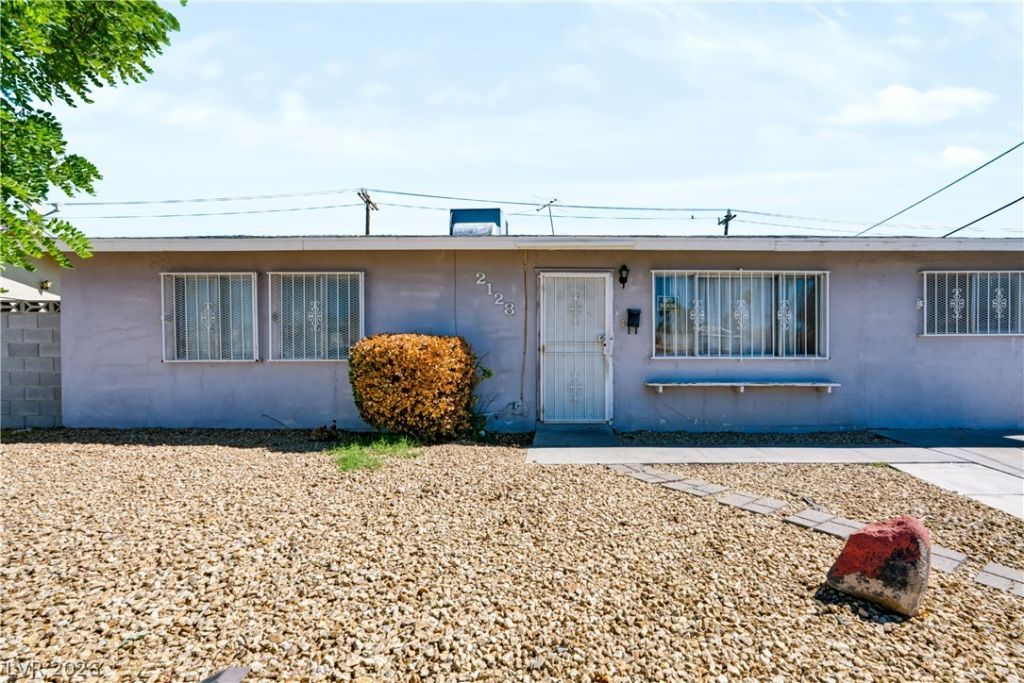
Welcome to 2128 Englestad Street! Opportunity awaits with this single-story home offering incredible potential for investors, cash buyers, or anyone looking to bring their vision to life! Featuring a functional floor plan, spacious living areas, and a generously sized lot, this property provides a great foundation for renovation, customization, or investment. Conveniently located near schools, shopping, dining, parks, and easy freeway access. With the right vision and improvements, this property has the potential to truly shine! **Property is being sold AS-IS, in its current condition. Don't miss this opportunity to unlock the possibilities.
Property Features
Property Type: Residential - Single Family
Cooling: Central Air, Gas
Heating: Central, Gas
Home Style: One Story
Lot Size: 0.15 Acres
Roof Type: Composition, Shingle
Stories: 1.0
Taxes: $442
Year Built: 1963
Amenities
Primary Downstairs
None
Private Yard
Feature Descriptions
Appliances: Convection Oven, Disposal, Refrigerator
Association Amenities: None
Days on Site: 31
Fencimg: Front Yard, Wrought Iron
Fireplace: Living Room
Flooring: Carpet, Tile
Laundry: Main Level
Lot: Desert Landscaping, Landscaped, < 1/4 Acre
Parcel#: 139-22-211-009
Parking: Open
Parking Notes: Open
Sewer: Public Sewer
Utilities: Cable Available
Water: Public
Room Sizes
Bedroom 3: 10 X 10
Bedroom 2: 10 X 10
Kitchen: 8 X 10
Primary Bedroom: 12 X 12
Local Schools
High School: Canyon Springs HS
Middle School: Prep Inst Charles I West Hall
Elementary School: Fitzgerald, HP,Fitzgerald, HP
Listed By / Shown By
Listed By
Agency Name: Realty ONE Group, Inc
Agency Contact: (702) 890-8634
Agent Name: Tamara D. Williams

Shown By
Agent Name: Lali Mirzayeva
Agent Phone: Cell: (702) 885-8944
Agency Title: Wardley Real Estate

Estimate Your Payment
Estimated Payment
$ 1,126.25 per month $1,012.12 Principal & Interest $36.83 Property Tax $77.29 Homeowner's Insurance
2128 Englestad Street | MLS# 2823530
This single family home located at 2128 Englestad Street, North Las Vegas, NV 89030 is currently listed for sale with an asking price of $265,000. This property was built in 1963 and has 3 bedrooms and 1 full baths with 1175 sq. ft. Englestad Street is located in the Valley View Estate subdivision. Search Valley View Estate real estate on www.lalimirzayeva.com today.