

BEDS3
BATHS1 full
SQUARE FEET1,420
MLS#2194207
STATUSUnder Contract
PROPERTY TYPEResidential - Single Family
SUBDIVISIONSANTA FE AT RED CLIFFS
SCHOOLWashington
Property Description
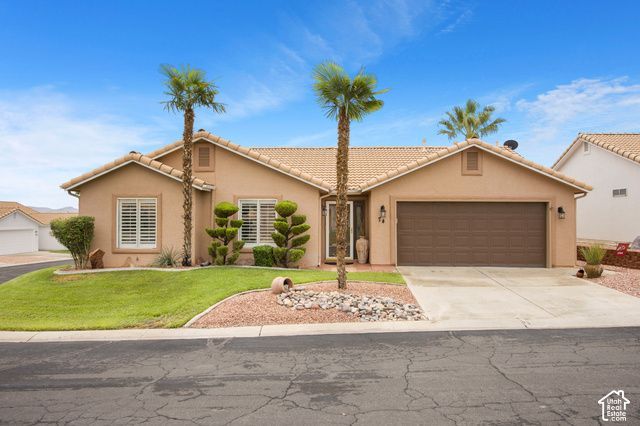
Enjoy the sunshine and lifestyle of beautiful St. George, Utah! This charming single-family residence features 3 bedrooms, 2 bathrooms, and a spacious open floor plan designed for comfortable living and easy entertaining. The generously sized primary suite offers a relaxing retreat, while the inviting living spaces create a warm and welcoming atmosphere. Enjoy your own private covered patio, perfect for relaxing, entertaining, or soaking up the beautiful Southern Utah weather. Complete with a 2-car garage and ideally situated in a centrally located, desirable neighborhood, this home offers comfort, convenience, and the best of St. George living. Don't miss this wonderful opportunity to make it yours! Please note that the stated square footage is provided as a courtesy estimate based on county records. Buyers are encouraged to independently verify all listing information and obtain their own measurements.
Property Features
Property Type: Residential - Single Family
Basement: None
Cooling: Central Air
Garage: 2 car attached
Heating: Forced Air, Gas: Central
Home Style: Patio Home
Lot Size: 0.06 Acres
Roof Type: Tile
Stories: 1.0
Taxes: $1,217
Year Built: 1993
Amenities
Bath: Primary
Closet: Walk-In
Disposal
Entry (Foyer)
Patio: Covered
Storm Doors
Feature Descriptions
Accessibility: Grip-Accessible Features, Accessible Entrance, Single Level Living, Visitable
Appliances: Ceiling Fan, Dryer, Microwave, Refrigerator, Washer
Association Amenities: Clubhouse, Fitness Center, Maintenance, Pool
Community Features: Clubhouse
Exterior: Stucco
Flooring: Carpet, Tile
HOA Fee: 215/ Monthly
Lot: Corner Lot, Curb & Gutter, Road: Paved, Sprinkler: Auto-Full, View: Red Rock
Lot Dimensions: 0.0x0.0x0.0
Other Equipment: Window Coverings
Parcel#: 0455264
Parking: Attached, Built-In, Opener
Parking Notes: Attached, Built-In, Opener
Patio/Porch: Covered
Pool: Indoor
Sewer: Sewer: Connected, Sewer: Public
Spa: Yes
Special View Info: View: Red Rock
Swimming Pool: Yes
Topography: Corner Lot, Curb & Gutter, Road: Paved, Sprinkler: Auto-Full, Terrain, Flat, View: Red Rock
Utilities: Natural Gas Connected, Electricity Connected, Sewer Connected, Sewer: Public, Water Connected
Water: Culinary
Window: Plantation Shutters
Local Schools
High School: Pine View
Middle School: Pine View Middle
Elementary School: Panorama
School District: Washington
Listed By / Shown By
Listed By
Agency Name: Real Broker, LLC
Shown By
Agent Name: Lali Mirzayeva
Agent Phone: Cell: (702) 885-8944
Agency Title: Wardley Real Estate

Estimate Your Payment
Estimated Payment
$ 1,499.15 per month $1,298.57 Principal & Interest $101.42 Property Tax $99.17 Homeowner's Insurance
210 N Mall Dr, Unit 74 | MLS# 2194207
This single family home located at 210 N Mall Dr, Unit 74, Saint George, UT 84790 is currently listed for sale with an asking price of $340,000. This property was built in 1993 and has 3 bedrooms and 1 full baths with 1420 sq. ft. N Mall Dr, Unit 74 is located in the SANTA FE AT RED CLIFFS subdivision within the Washington school district. Search SANTA FE AT RED CLIFFS real estate on www.lalimirzayeva.com today.