
Lali Mirzayeva
REALTOR®, S.0201122.LLC

BEDS3
BATHS2 full
SQUARE FEET1,358
MLS#2805854
STATUSActive
PROPERTY TYPEResidential - Single Family
SUBDIVISIONBluffs Amd
Property Description
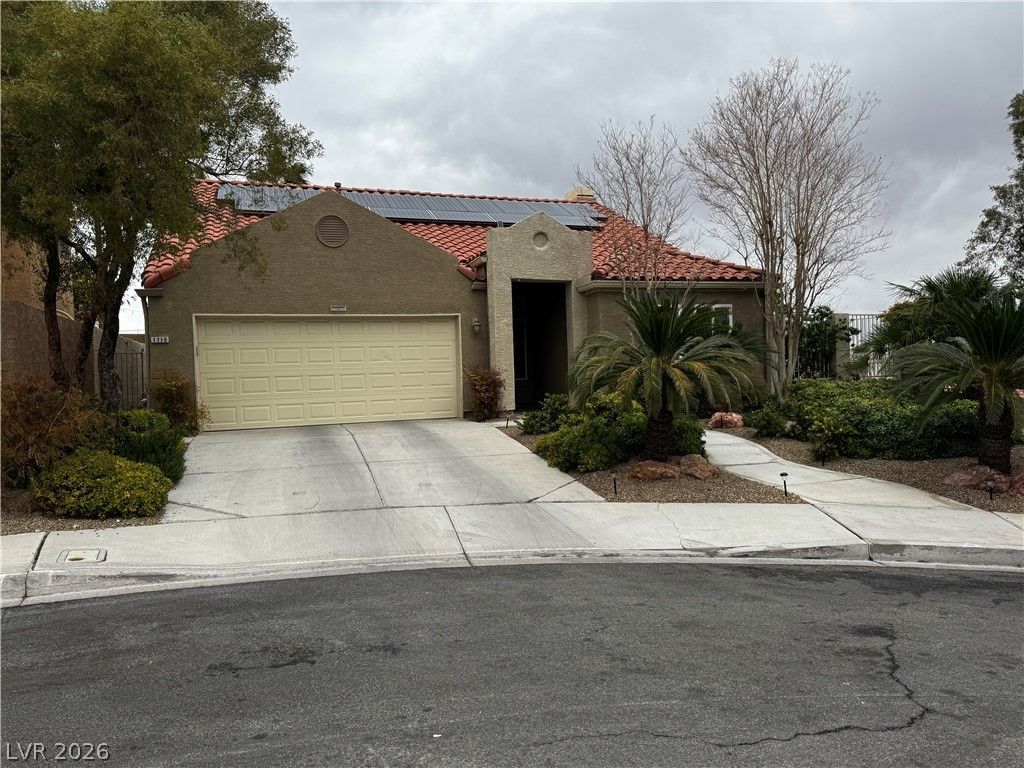
Discover a tranquil retreat nestled in Henderson, where comfort and convenience blend seamlessly. This delightful single-family home offers an exceptional living experience, featuring a thoughtfully designed layout that maximizes both space and natural light. With three comfortable bedrooms and two full bathrooms, this residence provides ample room for relaxation and daily routines. The inclusion of modern amenities such as a microwave and ceiling fans ensures a comfortable environment, while accessibility features cater to diverse needs. The property boasts a convenient barbeque stub, perfect for outdoor entertaining and enjoying the pleasant Nevada evenings. Situated on a generous lot spanning 0.17 acres, there is plenty of outdoor space for various activities. This charming home is a true sanctuary, offering an idyllic lifestyle in a vibrant community. Experience the perfect balance of suburban tranquility and easy access to local amenities in this inviting Henderson address.
Property Features
Property Type: Residential - Single Family
Cooling: Central Air, Electric
Fireplaces: 1
Garage: 2 car attached
Heating: Central, Gas
Home Style: One Story
Lot Size: 0.17 Acres
Roof Type: Tile
Stories: 1.0
Taxes: $1,718
Year Built: 1990
Amenities
Bedroom on Main Level
Ceiling Fan(s)
Handicap Access
Primary Downstairs
Window Treatments
Barbecue
Sprinkler/Irrigation
Water Feature
Feature Descriptions
Appliances: Dryer, Dishwasher, Disposal, Gas Range, Microwave, Refrigerator, Water Heater, Washer, Solar Hot Water
Association Amenities: Fitness Center, Pool
Community Features: Pool
Exterior: Block, Stucco
Fencimg: Block, Back Yard
Fireplace: Gas, Living Room
Flooring: Ceramic Tile, Linoleum, Vinyl
HOA Fee: 57/ Monthly
Laundry: Gas Dryer Hookup, Main Level
Lot: Drip Irrigation/Bubblers, Garden, Landscaped, < 1/4 Acre
Parcel#: 178-04-410-105
Parking: Attached, Garage, Private
Parking Notes: Attached, Garage, Private
Pool: Community
Sewer: Public Sewer
Special View Info: Mountain(s)
Swimming Pool: Yes
Utilities: Underground Utilities
Water: Public
Window: Blinds, Double Pane Windows
Room Sizes
Bedroom 3: 12 X 12
Bedroom 2: 12 X 11
Primary Bathroom: 17 X 16
Primary Bedroom: 16 X 17
Local Schools
High School: Green Valley
Middle School: White Thurman
Elementary School: Treem, Harriet A.,Treem, Harriet A.
Listed By / Shown By
Listed By
Agency Name: RE/MAX United
Agency Contact: 702-749-7070
Agent Name: Juliann R. Sokach

Shown By
Agent Name: Lali Mirzayeva
Agent Phone: (702) 256-4900
Agency Title: Wardley Real Estate

Estimate Your Payment
Estimated Payment
$ 2,116.03 per month $1,832.89 Principal & Interest $143.17 Property Tax $139.97 Homeowner's InsuranceChange Payment Information


"GLVAR MLS deems information realiable but not guaranteed."
Listing data compilation and photo(s) © 2026 Greater Las Vegas Association of REALTORS® MLS , All Rights Reserved.
Privacy Policy / DMCA Notice / ADA Accessibility


This site is hosted, designed and copyright
© 1994 - 2026 by
Delta Media Group, Inc. -- Patent Pending --
Agent License Information: S.0201122.LLC
1715 Mesquite Court | MLS# 2805854
This single family home located at 1715 Mesquite Court , Henderson, NV 89014 is currently listed for sale with an asking price of $479,900. This property was built in 1990 and has 3 bedrooms and 2 full baths with 1358 sq. ft. Mesquite Court is located in the Bluffs Amd subdivision. Search Bluffs Amd real estate on www.lalimirzayeva.com today.