
Lali Mirzayeva
REALTOR®, S.0201122.LLC

BEDS2
BATHS1 full
SQUARE FEET770
MLS#2176251
STATUSActive
PROPERTY TYPEResidential - Single Family
SCHOOLSalt Lake
Property Description
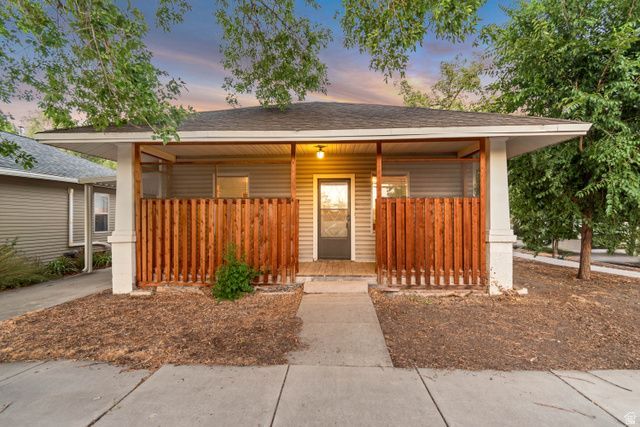
Charming cottage in the Liberty Wells Historic District. Built circa 1915 during the neighborhood's iconic Streetcar Suburb era, this 2-bedroom, 1-bath home sits on a corner lot in one of Salt Lake City's earliest and most walkable residential neighborhoods. Updated kitchen, updated bathroom, central A/C, covered front porch. Laminate flooring in main living area and solid surface countertops. Easy access to Liberty Park, the 9th & 9th corridor, public transit, shopping, and dining. Minutes to downtown Salt Lake City and I-80. Sold as-is. Buyer to verify all information.
Property Features
Property Type: Residential - Single Family
Basement: None
Cooling: Central Air
Heating: Forced Air, Gas: Central
Home Style: Bungalow/Cottage
Lot Size: 0.05 Acres
Roof Type: Asphalt
Stories: 1.0
Taxes: $1,924
Year Built: 1916
Amenities
Disposal
Kitchen: Updated
Range/Oven: Free Stdng.
Porch: Open
Feature Descriptions
Appliances: Dryer, Refrigerator, Washer
Exterior: Aluminum
Flooring: Laminate, Tile
Laundry: Electric Dryer Hookup
Lot: Corner Lot, Curb & Gutter, Road: Paved, Sidewalks
Lot Dimensions: 0.0x0.0x0.0
Parcel#: 16-18-237-005
Parking: Covered
Parking Notes: Covered
Patio/Porch: Porch: Open
Sewer: Sewer: Connected
Topography: Corner Lot, Curb & Gutter, Road: Paved, Sidewalks, Terrain, Flat
Utilities: Natural Gas Connected, Electricity Connected, Sewer Connected, Water Connected
Water: Culinary
Window: Blinds, Drapes, Full
Local Schools
High School: East
Middle School: Clayton
Elementary School: Hawthorne
School District: Salt Lake
Listed By / Shown By
Listed By
Agency Name: Sightline Realty, LLC
Agency Phone: 801-232-7145
Shown By
Agent Name: Lali Mirzayeva
Agent Phone: (702) 256-4900
Agency Title: Wardley Real Estate

Estimate Your Payment
Estimated Payment
$ 2,195.27 per month $1,890.56 Principal & Interest $160.33 Property Tax $144.38 Homeowner's InsuranceChange Payment Information


Privacy Policy / DMCA Notice / ADA Accessibility


This site is hosted, designed and copyright
© 1994 - 2026 by
Delta Media Group, Inc. -- Patent Pending --
Agent License Information: S.0201122.LLC
1499 S Green St | MLS# 2176251
This single family home located at 1499 S Green St , Salt Lake City, UT 84105 is currently listed for sale with an asking price of $495,000. This property was built in 1916 and has 2 bedrooms and 1 full baths with 770 sq. ft. S Green St is located within the Salt Lake school district. Search Salt Lake City real estate on www.lalimirzayeva.com today.