

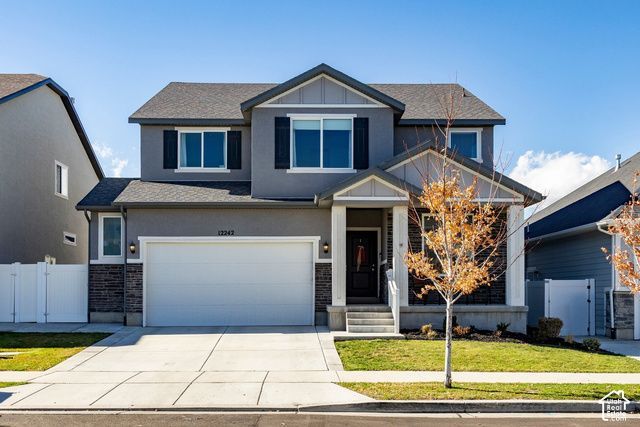
BEDS5
BATHS2 full 1 partial
SQUARE FEET3,877
MLS#2193717
STATUSActive
PROPERTY TYPEResidential - Single Family
SUBDIVISIONMILLER CROSSING
SCHOOLJordan
Property Description
Welcome to this beautifully designed Herriman home offering 5 bedrooms, flexible living spaces, and thoughtful storage throughout! The open-concept kitchen, dining, and living areas create a welcoming space for everyday living and entertaining, featuring quartz countertops and an inviting layout. A custom office on the main floor provides the perfect work-from-home space, while the upstairs loft offers additional room for relaxing, studying, or gathering. With 5 bedrooms, 2.5 bathrooms, and abundant storage, there's room to make yourself at home. Enjoy custom storage shelving in both the basement and garage to help keep everything organized. Unwind in the hot tub while taking in the beautiful mountain views. Conveniently located near shopping, schools, walking and biking trails, and freeway access, this home combines comfort, functionality, and convenience in one desirable location. Come see all this home has to offer!
Property Features
Property Type: Residential - Single Family
Basement: Yes
Basement: Full
Cooling: Central Air
Fenced: Yes
Fireplaces: 1
Garage: 2 car attached
Heating: Gas: Central
Home Style: Stories: 2
Lot Size: 0.11 Acres
Roof Type: Asphalt
Stories: 3.0
Taxes: $3,826
Year Built: 2019
Amenities
Bath: Primary
Bath: Sep. Tub/Shower
Closet: Walk-In
Den/Office
Disposal
Gas Log
Oven: Double
Range: Countertop
Range: Gas
Range/Oven: Built-In
Granite Countertops
Video Door Bell(s)
Smart Thermostat(s)
Double Pane Windows
Entry (Foyer)
Porch: Open
Sliding Glass Doors
Patio: Open
Feature Descriptions
Accessibility: Accessible Doors, Accessible Hallway(s), Accessible Electrical and Environmental Controls
Appliances: Ceiling Fan, Microwave, Refrigerator, Water Softener Owned
Days on Site: 4
Exclusions: Workbench
Exterior: Stone, Stucco
Fireplace: Insert
Flooring: Carpet, Laminate, Tile
Hot Tub: Yes
Laundry: Electric Dryer Hookup
Lot: Curb & Gutter, Fenced: Full, Road: Paved, Sidewalks, Sprinkler: Auto-Full, View: Mountain, Drip Irrigation: Auto-Part
Lot Dimensions: 0.0x0.0x0.0
Other Equipment: Fireplace Insert, Hot Tub, Storage Shed(s), Window Coverings, Projector
Parcel#: 26-25-333-011
Parking: Attached
Parking Notes: Attached
Patio/Porch: Porch: Open, Patio: Open
Sewer: Sewer: Connected, Sewer: Public
Special View Info: Mountain(s)
Topography: Curb & Gutter, Fenced: Full, Road: Paved, Sidewalks, Sprinkler: Auto-Full, Terrain, Flat, View: Mountain, Drip Irrigation: Auto-Part
Utilities: Natural Gas Connected, Electricity Connected, Sewer Connected, Sewer: Public, Water Connected
Water: Culinary
Window: Blinds, Drapes, Shades
Local Schools
High School: Herriman
Middle School: Copper Mountain
Elementary School: Bastian
School District: Jordan
Listed By / Shown By
Listed By
Agency Name: Summit Sotheby's International Realty
Agency Phone: 801-467-2100
Shown By
Agent Name: Lali Mirzayeva
Agent Phone: Cell: (702) 885-8944
Agency Title: Wardley Real Estate

Estimate Your Payment
Estimated Payment
$ 3,258.19 per month $2,730.82 Principal & Interest $318.83 Property Tax $208.54 Homeowner's Insurance
12242 S Croyden Ln | MLS# 2193717
This single family home located at 12242 S Croyden Ln , Herriman, UT 84096 is currently listed for sale with an asking price of $715,000. This property was built in 2019 and has 5 bedrooms and 2 full and 1 partial baths with 3877 sq. ft. S Croyden Ln is located in the MILLER CROSSING subdivision within the Jordan school district. Search MILLER CROSSING real estate on www.lalimirzayeva.com today.