

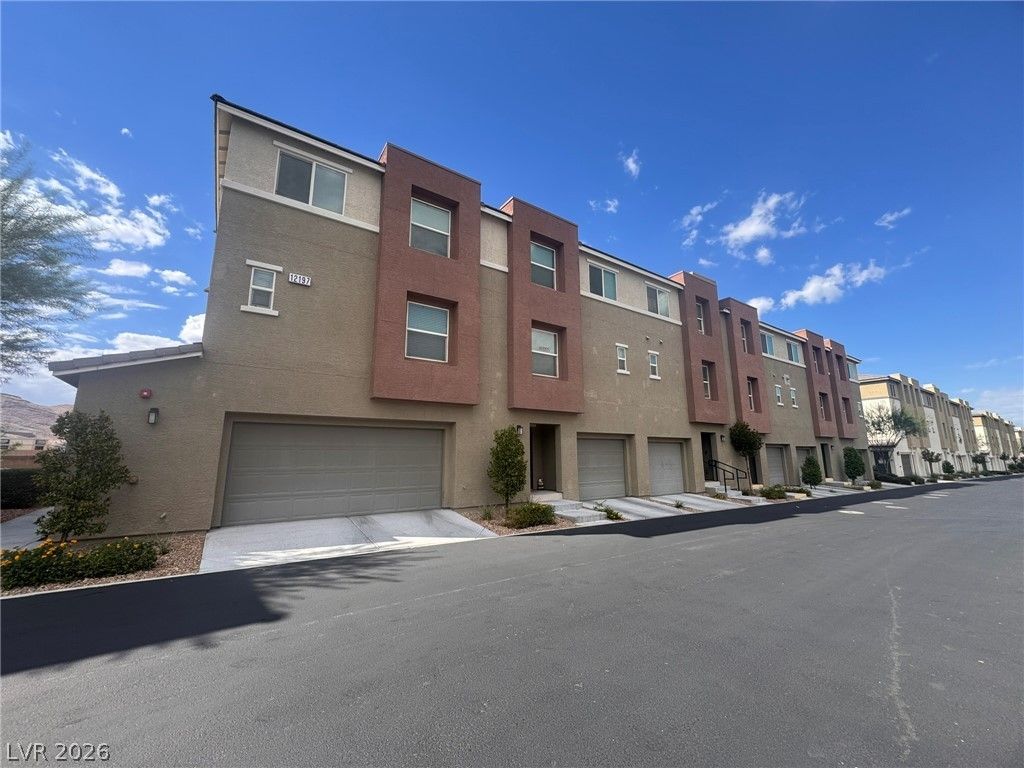
BEDS4
BATHS2 full 1 partial
SQUARE FEET1,833
MLS#2825944
STATUSActive
PROPERTY TYPEResidential - Townhouse
SUBDIVISIONLas Vegas Blvd St Rose Phase 1A
Property Description
Beautifully appointed 4-bedroom, 2.5-bath townhome offering over 1,800 square feet of spacious living in a desirable, amenity-rich community! This stunning home features a modern kitchen with quartz countertops, stainless steel appliances, abundant cabinetry, and generous counter space. Enjoy a thoughtfully designed floor plan with comfortable living areas, ample storage, a private balcony with scenic views, and a spacious yard perfect for outdoor relaxation and entertaining. The attached 2-car garage provides convenient private parking and additional storage. Residents enjoy an impressive selection of community amenities, including a sparkling pool, relaxing spa, basketball courts, BBQ areas, walking paths, and more! Ideally situated with quick access to I-15 and just minutes from shopping, grocery stores, restaurants, entertainment, and everyday conveniences. Offering the perfect combination of space, style, comfort, and community living, this exceptional townhome is a must-see!
Property Features
Property Type: Residential - Townhouse
Cooling: Central Air, Electric
Garage: 2
Heating: Central, Electric
Home Style: Three Story
Lot Size: 0.08 Acres
Roof Type: Tile
Stories: 3.0
Taxes: $3,373
Year Built: 2021
Amenities
Bathroom on Main Level
Bedroom on Main Level
Ceiling Fan(s)
Full Bath on Main Level
Window Treatments
Balcony
Patio
Private Yard
Irrigation Sprinklers
Feature Descriptions
Appliances: Dryer, Dishwasher, Electric Cooktop, Electric Range, Disposal, Microwave, Refrigerator, Washer
Association Amenities: Basketball Court, Barbecue, Playground, Pool, Spa/Hot Tub
Community Features: Pool
Days on Site: 22
Exterior: Frame, Stucco, Drywall
Fencimg: Block, Back Yard, Vinyl
Flooring: Carpet, Luxury Vinyl Plank
HOA Fee: 381/ Monthly
Hot Tub: Yes
Laundry: Electric Dryer Hookup, Laundry Room, Upper Level
Lot: Drip Irrigation/Bubblers, < 1/4 Acre
Parcel#: 191-08-514-075
Parking: Attached, Garage, Garage Door Opener, Private, Tandem, Guest
Parking Notes: Attached, Garage, Garage Door Opener, Private, Tandem,
Patio/Porch: Balcony, Covered, Patio
Pool: Community
Sewer: Public Sewer
Swimming Pool: Yes
Utilities: Cable Available, Natural Gas Not Available, Underground Utilities
Water: Public
Window: Blinds, Double Pane Windows
Room Sizes
Kitchen: 10 X 7
Living Room: 15 X 14
Dining Room: 8 X 7
Bedroom 4: 12 X 11
Bedroom 3: 12 X 10
Bedroom 2: 11 X 10
Primary Bedroom: 14 X 13
Local Schools
High School: Liberty
Middle School: Silvestri
Elementary School: Schorr, Steve,Schorr, Steve
Listed By / Shown By
Listed By
Agency Name: Signature Real Estate Group
Agency Contact: (702) 696-8525
Agent Name: Ronny C. Prothero Jr

Shown By
Agent Name: Lali Mirzayeva
Agent Phone: Cell: (702) 885-8944
Agency Title: Wardley Real Estate

Estimate Your Payment
Estimated Payment
$ 1,822.70 per month $1,432.25 Principal & Interest $281.08 Property Tax $109.38 Homeowner's Insurance
12197 Harvest Sky Way, Unit 3 | MLS# 2825944
This townhouse located at 12197 Harvest Sky Way, Unit 3, Las Vegas, NV 89183 is currently listed for sale with an asking price of $375,000. This property was built in 2021 and has 4 bedrooms and 2 full and 1 partial baths with 1833 sq. ft. Harvest Sky Way, Unit 3 is located in the Las Vegas Blvd St Rose Phase 1A subdivision. Search Las Vegas Blvd St Rose Phase 1A real estate on www.lalimirzayeva.com today.