

BEDS5
BATHS2 full
SQUARE FEET2,206
MLS#2194009
STATUSActive
PROPERTY TYPEResidential - Single Family
SUBDIVISIONEASTRIDGE #4
SCHOOLCanyons
Property Description
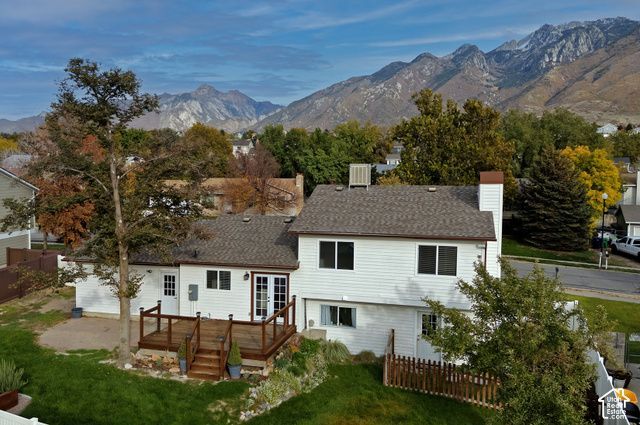
Immaculately maintained and beautifully presented, this exceptional home offers a generous lot with breathtaking mountain views, a fully fenced private backyard perfect for relaxing or entertaining, and convenient RV parking alongside a large two-car garage. Step inside to an open, bright, and welcoming floor plan designed for everyday comfort and effortless living. The home features numerous updates throughout, adding both style and peace of mind. Downstairs, the basement includes its own separate entrance, along with a second kitchen and a dedicated laundry room-ideal for potential rental income, multi-family living, or flexible guest accommodations. Located just minutes from shopping, entertainment, and a variety of everyday conveniences, and close to outdoor recreation year-round, this is a rare opportunity you won't want to miss. Schedule your private showing today-before it's gone.
Property Features
Property Type: Residential - Single Family
Basement: Yes
Basement: Daylight, Entrance, Full, Walk-Out Access
Cooling: Central Air, Evaporative Cooling
Fenced: Yes
Fireplaces: 1
Garage: 2 car attached
Heating: Forced Air, Gas: Central
Home Style: Tri/Multi-Level
Lot Size: 0.20 Acres
Roof Type: Asphalt, Pitched
Stories: 2.0
Taxes: $2,958
Year Built: 1979
Amenities
Accessory Apt
Basement Apartment
Bath: Primary
Disposal
French Doors
Kitchen: Second
Mother-in-Law Apt.
Range: Gas
Range/Oven: Free Stdng.
Granite Countertops
Basement Entrance
Porch: Open
Walkout
Feature Descriptions
Accessibility: Fully Accessible, Ground Level
Appliances: Ceiling Fan, Microwave, Range Hood, Refrigerator
Days on Site: 3
Door Features: French Doors
Exclusions: Dryer, Washer
Exterior: Aluminum, Asphalt, Brick
Flooring: Carpet, Hardwood, Travertine
Laundry: Electric Dryer Hookup
Lot: Curb & Gutter, Fenced: Full, Road: Paved, Sidewalks, Sprinkler: Auto-Full, View: Mountain
Lot Dimensions: 0.0x0.0x0.0
Parcel#: 28-29-254-018
Parking: Rv Parking, Attached, Extra Length
Parking Notes: Rv Parking, Attached, Extra Length
Patio/Porch: Porch: Open
Sewer: Sewer: Connected, Sewer: Public
Special View Info: Mountain(s)
Topography: Curb & Gutter, Fenced: Full, Road: Paved, Sidewalks, Sprinkler: Auto-Full, Terrain, Flat, View: Mountain
Utilities: Natural Gas Connected, Electricity Connected, Sewer Connected, Sewer: Public, Water Connected
Water: Culinary
Window: Blinds
Local Schools
High School: Alta
Middle School: Indian Hills
Elementary School: Sprucewood
School District: Canyons
Listed By / Shown By
Listed By
Agency Name: Utah Real Estate PC
Shown By
Agent Name: Lali Mirzayeva
Agent Phone: Cell: (702) 885-8944
Agency Title: Wardley Real Estate

Estimate Your Payment
Estimated Payment
$ 2,918.64 per month $2,482.56 Principal & Interest $246.50 Property Tax $189.58 Homeowner's Insurance
12152 S Cinnamon Ridge Rd | MLS# 2194009
This single family home located at 12152 S Cinnamon Ridge Rd , Sandy, UT 84094 is currently listed for sale with an asking price of $650,000. This property was built in 1979 and has 5 bedrooms and 2 full baths with 2206 sq. ft. S Cinnamon Ridge Rd is located in the EASTRIDGE #4 subdivision within the Canyons school district. Search EASTRIDGE #4 real estate on www.lalimirzayeva.com today.