
Lali Mirzayeva
REALTOR®, S.0201122.LLC

BEDS4
BATHS3 full 1 partial
SQUARE FEET4,042
MLS#2817222
STATUSActive
PROPERTY TYPEResidential - Single Family
SUBDIVISIONVineyards Amd
Property Description
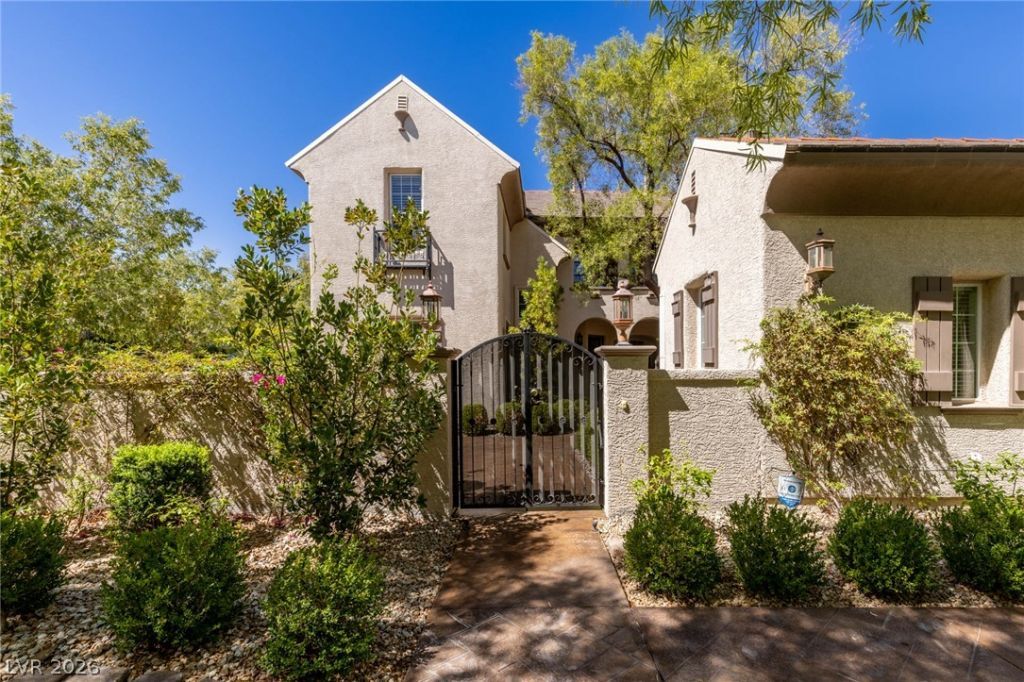
Prestigious semi-custom Christopher Homes residence in guard-gated The Vineyards - the hidden gem of Summerlin. French Country aesthetic meets Modern Design and convenience. At just over 4,000 sq ft, this home lives large and spacious without feeling cavernous. Chef's kitchen w/ Wolf, Sub-Zero, Thermador & Viking appliances, 100-bottle wine fridge, quartzite counters, custom cabinetry, appliance valet. Real wood floors, dual staircases, office w/ built-ins, roller shades. Upstairs seating area flexes as a game room, loft or library. Main-floor junior suite w/ French door walkout to the front courtyard and a second walkout to the pool from the ensuite bath. Primary bath completely reimagined into a spa-like hotel experience - rain shower with heated shaving mirror, spa-like jetted freestanding tub, custom closets. 3-car garage - single bay w/ separate HVAC plus cabinets and convenient countertop, epoxy floors & storage. Equally impressive outside: charming lush courtyard w/ fireplace, mature landscape, putting green, and a new innovative pool & spa designed for the home's unique layout, w/ programmable color lighting that transforms the yard at night. 4 newer Amana AC units.
Property Features
Property Type: Residential - Single Family
Cooling: Central Air, Electric,2 Units
Fireplaces: 4
Garage: 3 car attached
Heating: Gas, Multiple Heating Units
Home Style: Two Story
Lot Size: 0.26 Acres
Roof Type: Tile
Stories: 2.0
Taxes: $7,981
Year Built: 2003
Amenities
Bathroom on Main Level
Bedroom on Main Level
Ceiling Fan(s)
Pot Rack
Window Treatments
Central Vacuum
Balcony
Courtyard
Patio
Private Yard
Sprinkler/Irrigation
Feature Descriptions
Appliances: Built-In Gas Oven, ENERGY STAR Qualified Appliances, Gas Cooktop, Disposal, Gas Range, Microwave, Refrigerator, Water Softener Owned, Water Purifier, Wine Refrigerator
Association Amenities: Gated, Playground, Park, Guard
Fencimg: Back Yard, Stucco Wall, Wrought Iron
Fireplace: Family Room, Gas, Living Room, Multi-Sided, Outside
Flooring: Carpet, Hardwood
HOA Fee: 70/ Monthly
Laundry: Cabinets, Electric Dryer Hookup, Gas Dryer Hookup, Main Level, Laundry Room, Sink
Lot: Drip Irrigation/Bubblers, Front Yard, Landscaped, Synthetic Grass, Sprinklers Timer, Trees, < 1/4 Acre
Parcel#: 137-25-118-017
Parking: Air Conditioned Garage, Attached, Epoxy Flooring, Finished Garage, Garage, Garage Door Opener, Inside Entrance, Storage
Parking Notes: Air Conditioned Garage, Attached, Epoxy Flooring, Fin
Patio/Porch: Balcony, Patio
Pool: Heated, In Ground, Private, Solar Heat, Pool/Spa Combo
Sewer: Public Sewer
Spa: Yes
Swimming Pool: Yes
Utilities: Cable Available, Underground Utilities
Water: Public
Window: Blinds, Double Pane Windows, Drapes
Room Sizes
Loft: 14 X 18
Living Room: 16 X 19
Kitchen: 13 X 17
Family Room: 18 X 18
Dining Room: 11 X 18
Den: 12 X 22
Bedroom 4: 13 X 13
Bedroom 3: 13 X 22
Bedroom 2: 14 X 14
Primary Bedroom: 19 X 19
Local Schools
High School: Palo Verde
Middle School: Rogich Sig
Elementary School: Staton, Ethel W.,Staton, Ethel W.
Listed By / Shown By
Listed By
Agency Name: Simply Vegas
Agency Contact: (702) 335-4779
Agent Name: Jennifer L. Graff

Shown By
Agent Name: Lali Mirzayeva
Agent Phone: (702) 256-4900
Agency Title: Wardley Real Estate

Estimate Your Payment
Estimated Payment
$ 10,325.91 per month $8,975.41 Principal & Interest $665.08 Property Tax $685.42 Homeowner's InsuranceChange Payment Information


"GLVAR MLS deems information realiable but not guaranteed."
Listing data compilation and photo(s) © 2026 Greater Las Vegas Association of REALTORS® MLS , All Rights Reserved.
Privacy Policy / DMCA Notice / ADA Accessibility


This site is hosted, designed and copyright
© 1994 - 2026 by
Delta Media Group, Inc. -- Patent Pending --
Agent License Information: S.0201122.LLC
1201 Mersault Court | MLS# 2817222
This single family home located at 1201 Mersault Court , Las Vegas, NV 89144 is currently listed for sale with an asking price of $2,350,000. This property was built in 2003 and has 4 bedrooms and 3 full and 1 partial baths with 4042 sq. ft. Mersault Court is located in the Vineyards Amd subdivision. Search Vineyards Amd real estate on www.lalimirzayeva.com today.