
Lali Mirzayeva
REALTOR®, S.0201122.LLC

BEDS5
BATHS3 full
SQUARE FEET2,460
MLS#2803610
STATUSActive
PROPERTY TYPEResidential - Single Family
SUBDIVISIONSummerlin Parcel Lm Aka Nighthawk
Property Description
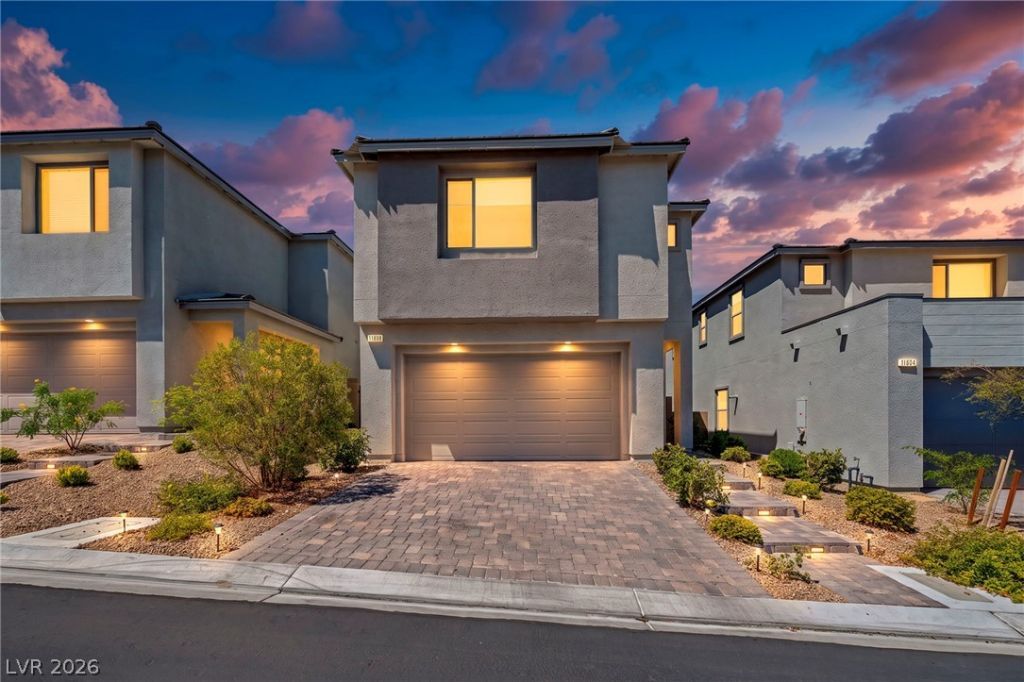
Welcome to one of Summerlin West's most desirable opportunities. This beautifully upgraded 5-bedroom, 3-bathroom home blends modern design, everyday functionality, and an unbeatable lifestyle. Step inside to an open, light-filled floor plan with 9-foot ceilings, engineered hardwood flooring, and designer finishes throughout. The chef's kitchen features a waterfall-edge quartz island, full-height quartz backsplash, 42-inch upper cabinets, built-in Whirlpool double ovens and microwave, gas cooktop with chimney hood, and an oversized island overlooking the spacious great room¦perfect for entertaining. The open layout creates an effortless flow between the kitchen, dining, and living spaces, making everyday living and entertaining feel seamless.The thoughtfully designed layout includes a first-floor bedroom and full bathroom, ideal for guests, multigenerational living, or a home office. Upstairs, you'll find a versatile loft, generously sized secondary bedrooms, and a spacious primary suite with a custom walk-in closet. Three of the four upstairs bedrooms feature walk-in closets, while every bathroom is beautifully finished with quartz surrounds for a clean, modern look.The backyard is equally impressive, featuring extended pavers, a covered patio, and breathtaking Red Rock mountain views?the perfect setting to enjoy your morning coffee or unwind while taking in one of Summerlin's most iconic backdrops.Enjoy a short walk to Grand Park, Summerlin West's 90-acre community park featuring baseball fields, tennis courts, pickleball courts, playgrounds, and open green space. You'll also be within walking distance of the future Urban Core, offering shopping, dining, and entertainment, while top-rated Summerlin schools are just minutes away.Luxury finishes, breathtaking Red Rock views, and an unbeatable Summerlin West lifestyle?this is one you'll want to experience in person.
Property Features
Property Type: Residential - Single Family
Cooling: Central Air, Electric
Garage: 2 car attached
Heating: Central, Gas
Home Style: Two Story
Lot Size: 0.08 Acres
Roof Type: Tile
Stories: 2.0
Taxes: $7,064
Year Built: 2023
Amenities
Bedroom on Main Level
Ceiling Fan(s)
Window Treatments
Patio
Private Yard
Sprinkler/Irrigation
Feature Descriptions
Appliances: Built-In Gas Oven, Dryer, Dishwasher, Gas Cooktop, Disposal, Microwave, Refrigerator, Washer
Association Amenities: Gated, Park, Pool, Spa/Hot Tub
Community Features: Pool
Fencimg: Full, Wrought Iron
Flooring: Carpet, Laminate
HOA Fee: 65/ Monthly
Hot Tub: Yes
Laundry: Gas Dryer Hookup, Laundry Room
Lot: Drip Irrigation/Bubblers, Desert Landscaping, Landscaped, Synthetic Grass, < 1/4 Acre
Parcel#: 137-22-515-028
Parking: Attached, Garage, Garage Door Opener, Guest, Inside Entrance
Parking Notes: Attached, Garage, Garage Door Opener, Guest, Inside En
Patio/Porch: Covered, Patio
Pool: Community
Sewer: Public Sewer
Swimming Pool: Yes
Utilities: Underground Utilities
Water: Public
Window: Blinds
Room Sizes
Dining Room: 9 X 13
Living Room: 25 X 13
Loft: 14 X 13
Bedroom 5: 10 X 10
Bedroom 4: 13 X 12
Bedroom 3: 11 X 10
Bedroom 2: 11 X 10
Primary Bedroom: 18 X 15
Local Schools
High School: Palo Verde
Middle School: Becker
Elementary School: Lummis, William,Lummis, William
Listed By / Shown By
Listed By
Agency Name: Keller Williams VIP
Agency Contact: (702) 625-3256
Agent Name: Dale A. Snyder

Shown By
Agent Name: Lali Mirzayeva
Agent Phone: (702) 256-4900
Agency Title: Wardley Real Estate

Estimate Your Payment
Estimated Payment
$ 3,671.91 per month $2,864.49 Principal & Interest $588.67 Property Tax $218.75 Homeowner's InsuranceChange Payment Information


"GLVAR MLS deems information realiable but not guaranteed."
Listing data compilation and photo(s) © 2026 Greater Las Vegas Association of REALTORS® MLS , All Rights Reserved.
Privacy Policy / DMCA Notice / ADA Accessibility


This site is hosted, designed and copyright
© 1994 - 2026 by
Delta Media Group, Inc. -- Patent Pending --
Agent License Information: S.0201122.LLC
11808 Black Canary Avenue | MLS# 2803610
This single family home located at 11808 Black Canary Avenue , Las Vegas, NV 89138 is currently listed for sale with an asking price of $750,000. This property was built in 2023 and has 5 bedrooms and 3 full baths with 2460 sq. ft. Black Canary Avenue is located in the Summerlin Parcel Lm Aka Nighthawk subdivision. Search Summerlin Parcel Lm Aka Nighthawk real estate on www.lalimirzayeva.com today.