

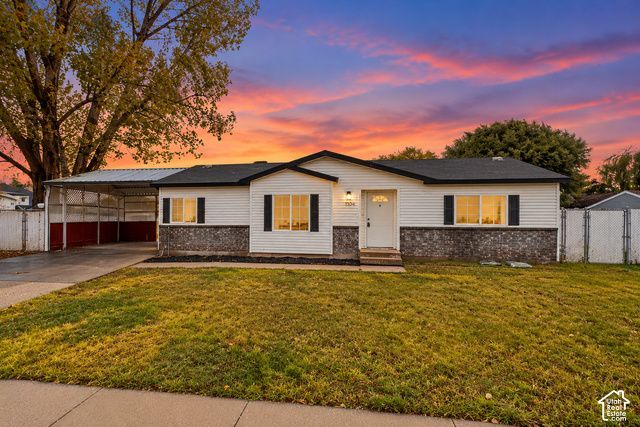
BEDS3
BATHS2 full
SQUARE FEET1,269
MLS#2192743
STATUSActive
PROPERTY TYPEResidential - Single Family
SUBDIVISIONTHE PETERSON LEGACY
SCHOOLBox Elder
Property Description
No lot rent, no HOA, and a permanent foundation, so it can qualify for FHA, VA, and conventional financing. This fully remodeled 3 bed, 2 bath home sits on its own 0.22-acre lot in Tremonton, with quick access to I-15 and I-84. Inside, there's new flooring, carpet, and paint throughout, a bright updated kitchen with stainless steel appliances and a skylight, and a brand-new AC condenser for the central air. The real showstopper is out back. Sliding doors open onto a huge covered deck that runs along the back of the home, so it's shaded and ready for summer barbecues, morning coffee, or relaxing in the evening. It looks out over a big fenced backyard with mature shade trees and two storage sheds, and there's a covered 2-car carport in front. The big projects are done, so all you have to do is move in. Schedule your showing today! VACANT & EASY TO SHOW
Property Features
Property Type: Residential - Single Family
Basement: None
Cooling: Central Air
Heating: Forced Air, Gas: Central
Home Style: Manufactured
Lot Size: 0.22 Acres
Roof Type: Asphalt
Stories: 1.0
Taxes: $1,866
Year Built: 1997
Amenities
Bath: Primary
Disposal
Kitchen: Updated
Range/Oven: Free Stdng.
Vaulted Ceilings
Double Pane Windows
Lighting
Feature Descriptions
Accessibility: Fully Accessible
Appliances: Microwave, Refrigerator
Days on Site: 11
Exterior: Brick
Flooring: Carpet
Laundry: Electric Dryer Hookup
Lot: Curb & Gutter, Road: Paved, Secluded, Sidewalks, View: Mountain
Lot Dimensions: 0.0x0.0x0.0
Parcel#: 05-069-0058
Parking: Attached
Parking Notes: Attached
Sewer: Sewer: Connected, Sewer: Public
Special View Info: Mountain(s)
Topography: Curb & Gutter, Road: Paved, Secluded Yard, Sidewalks, Terrain, Flat, View: Mountain
Utilities: Natural Gas Connected, Electricity Connected, Sewer Connected, Sewer: Public, Water Connected
Water: Culinary
Window: None
Local Schools
High School: Bear River
Middle School: Bear River
Elementary School: McKinley
School District: Box Elder
Listed By / Shown By
Listed By
Agency Name: Intermountain Properties
Shown By
Agent Name: Lali Mirzayeva
Agent Phone: Cell: (702) 885-8944
Agency Title: Wardley Real Estate

Estimate Your Payment
Estimated Payment
$ 1,450.05 per month $1,202.70 Principal & Interest $155.50 Property Tax $91.85 Homeowner's Insurance
1104 S 550 W | MLS# 2192743
This single family home located at 1104 S 550 W, Tremonton, UT 84337 is currently listed for sale with an asking price of $314,900. This property was built in 1997 and has 3 bedrooms and 2 full baths with 1269 sq. ft. S 550 W is located in the THE PETERSON LEGACY subdivision within the Box Elder school district. Search THE PETERSON LEGACY real estate on www.lalimirzayeva.com today.