

BEDS4
BATHS2 full
SQUARE FEET3,492
MLS#2191488
STATUSActive
PROPERTY TYPEResidential - Single Family
SUBDIVISIONHIGHLAND VILLAGE
SCHOOLAlpine
Property Description
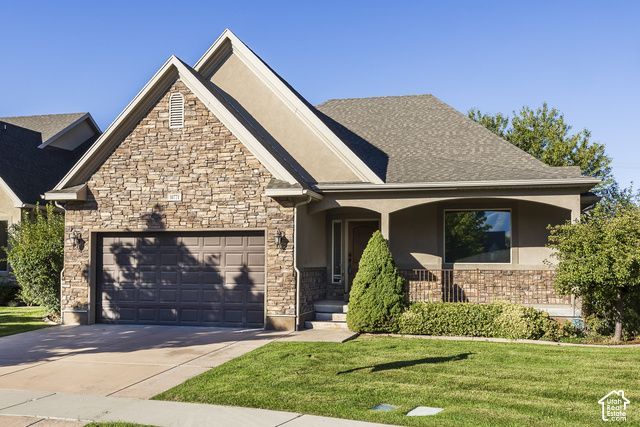
Rare find in pristine condition this 4 bedroom, 3 bath rambler in the desirable Highland Village Community! Thoughtfully designed with mobility in mind, featuring wider doorways, accessibility-conscious features throughout, and convenient main-level living. The main floor features a spacious primary suite and an additional bedroom with its own private bathroom, offering a great setup for guests or multigenerational living. The finished basement includes a kitchenette and additional living space, perfect for entertaining or extended stays. Enjoy the covered deck overlooking a large grassy area, offering a great space to relax or entertain. With lawn maintenance handled fully by the HOA, you'll have more time to enjoy your home without the extra yard work. The location is fantastic, tucked away in a quiet community while still offering easy access to Timpanogos Highway, I-15, grocery stores, restaurants, and the Outlets at Traverse Mountain. Enjoy nearby parks, trails, and outdoor recreation, with Town Center Meadows Park just across the street, featuring a covered pavilion, playground, and large open lawn. This home offers a great combination of space, convenience, and low-maintenance living!
Property Features
Property Type: Residential - Single Family
Basement: Yes
Basement: Full
Cooling: Central Air
Fireplaces: 2
Garage: 2 car attached
Heating: Forced Air, Gas: Central
Home Style: Rambler/Ranch
Lot Size: 0.06 Acres
Roof Type: Asphalt
Stories: 2.0
Taxes: $3,136
Year Built: 2007
Amenities
Bath: Primary
Bath: Sep. Tub/Shower
Central Vacuum
Closet: Walk-In
Den/Office
Disposal
Gas Log
Jetted Tub
Range/Oven: Built-In
Vaulted Ceilings
Granite Countertops
Deck; Covered
Double Pane Windows
Entry (Foyer)
Feature Descriptions
Appliances: Ceiling Fan, Portable Dishwasher, Dryer, Microwave, Range Hood, Refrigerator, Washer
Association Amenities: Maintenance, Snow Removal
Days on Site: 18
Exterior: Stone, Stucco
Flooring: Carpet, Tile
HOA Fee: 175/ Monthly
Laundry: Electric Dryer Hookup
Lot: Curb & Gutter, Road: Paved, Sidewalks, Sprinkler: Auto-Full, View: Mountain, Drip Irrigation: Auto-Full
Lot Dimensions: 0.0x0.0x0.0
Other Equipment: Window Coverings
Parcel#: 41-641-0016
Parking: Attached, Opener
Parking Notes: Attached, Opener
Sewer: Sewer: Connected
Special View Info: Mountain(s)
Topography: Curb & Gutter, Road: Paved, Sidewalks, Sprinkler: Auto-Full, Terrain, Flat, View: Mountain, Drip Irrigation: Auto-Full
Utilities: Natural Gas Connected, Electricity Connected, Sewer Connected, Water Connected
Water: Culinary
Window: Blinds, Drapes
Local Schools
High School: Lone Peak
Middle School: Mt Ridge
Elementary School: Highland
School District: Alpine
Listed By / Shown By
Listed By
Agency Name: KW Utah Realtors Keller Williams
Shown By
Agent Name: Lali Mirzayeva
Agent Phone: Cell: (702) 885-8944
Agency Title: Wardley Real Estate

Estimate Your Payment
Estimated Payment
$ 3,324.02 per month $2,845.40 Principal & Interest $261.33 Property Tax $217.29 Homeowner's Insurance
10771 N Village Dr | MLS# 2191488
This single family home located at 10771 N Village Dr , Highland, UT 84003 is currently listed for sale with an asking price of $745,000. This property was built in 2007 and has 4 bedrooms and 2 full baths with 3492 sq. ft. N Village Dr is located in the HIGHLAND VILLAGE subdivision within the Alpine school district. Search HIGHLAND VILLAGE real estate on www.lalimirzayeva.com today.