
Lali Mirzayeva
REALTOR®, S.0201122.LLC

BEDS1
BATHS1 full
SQUARE FEET5,976
MLS#2759486
STATUSActive
PROPERTY TYPERental - Multiple
SUBDIVISIONCottage Park Apartments
Property Description
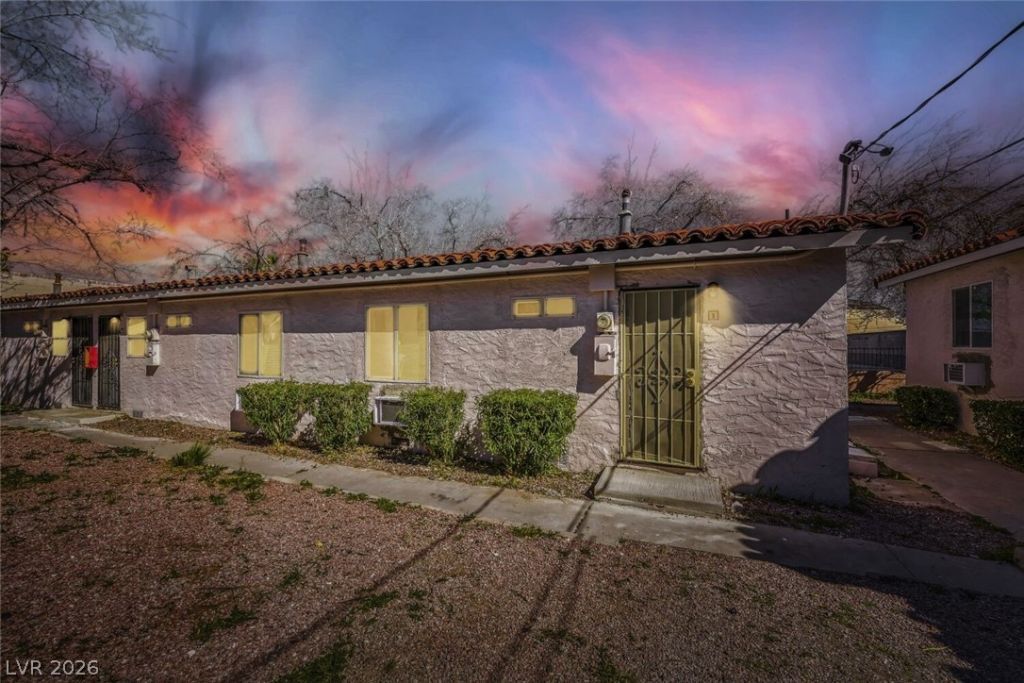
*** FIRST MONTHS RENT FREE!!!! *** Welcome home to this nostalgic downtown neighborhood. These FULLY REMODELED apartments will check every box! All avaliable units have their own unique charactaristics. Some avaliable units feature celing fans, extra front windows and built in mirrored shelving. All units feature front and rear entry doors, new appliances, new cabinetry with ample storage, new coutertops and fresh paint! Unit #6 features a private back yard. This unit will have an added charge of $100 per month. On the gated grounds you will find the seperate, coin operated laundry center. The open courtyard on the private grounds gives you the opportunity to take in some sun or grill up those burgers. Dont delay as at this price these 8 beautiful units wont last at this price! Unit numbers 1, 2, 3, 4, 8, 9 and 10 avaliable. Unit #6 also avaliable for $1,100 per month.
Property Features
Property Type: Rental - Multiple
Cooling: Central Air, Electric
Heating: Central, Electric
Home Style: One Story
Lot Size: 0.42 Acres
Roof Type: Tile
Stories: 1.0
Year Built: 1950
Amenities
Bedroom on Main Level
Window Treatments
Feature Descriptions
Appliances: Electric Range, Disposal, Refrigerator
Association Amenities: Gated, Laundry
Days on Site: 157
Exterior: Frame, Stucco
Fencimg: Block, Full, Wrought Iron
Flooring: Luxury Vinyl Plank
Laundry: Main Level, Laundry Room, Coin-operated
Parcel#: 139-27-603-006
Parking: Open
Parking Notes: Open
Pets Allowed: Yes, Negotiable
Utilities: Cable Available
Window: Blinds
Room Sizes
Kitchen: 11 X 7
Primary Bedroom: 9 X 11
Living Room: 11 X 18
Local Schools
High School: Rancho
Middle School: Martin Roy
Elementary School: Squires, C.P.,Squires, C.P.
Listed By / Shown By
Listed By
Agency Name: Compass Realty & Management
Agency Contact: (702) 201-6363
Agent Name: Brett Geisen

Shown By
Agent Name: Lali Mirzayeva
Agent Phone: (702) 256-4900
Agency Title: Wardley Real Estate



"GLVAR MLS deems information realiable but not guaranteed."
Listing data compilation and photo(s) © 2026 Greater Las Vegas Association of REALTORS® MLS , All Rights Reserved.
Privacy Policy / DMCA Notice / ADA Accessibility


This site is hosted, designed and copyright
© 1994 - 2026 by
Delta Media Group, Inc. -- Patent Pending --
Agent License Information: S.0201122.LLC
1014 N 4th Street, Unit 1-10 | MLS# 2759486
This property located at 1014 N 4th Street, Unit 1-10, Las Vegas, NV 89101 is currently listed for rent with an asking price of $900 / Monthly. Search Las Vegas real estate on www.lalimirzayeva.com today.