
Lali Mirzayeva
REALTOR®, S.0201122.LLC

BEDS4
BATHS1 full 1 partial
SQUARE FEET2,548
MLS#2176219
STATUSActive
PROPERTY TYPEResidential - Single Family
SUBDIVISIONTIMBER LAKES TIMBERLAKES
SCHOOLWasatch
Property Description
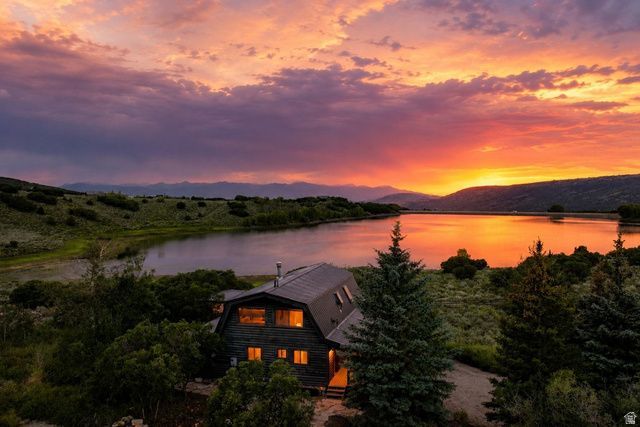
Relax. Unwind. Decompress. This vintage cabin in Timberlakes begs you to remember yesteryears when life was slower, more peaceful, and just made sense. Conversations up here are in person, on the back deck, taking in a stunning view overlooking Witts Lake or in the hot tub at sunset. Rather than scrolling reels on Instagram, find yourself immersed in a book while a pot of clam chowder simmers on the stove. The four bed, two and a half bath set up allows you to comfortably entertain guests on the holidays or escape in solitude by yourself with a grand upstairs primary suite. One of the two sheds is large enough for an ATV vehicle or multiple snowmobiles, to store all your recreation toys.
Property Features
Property Type: Residential - Single Family
Basement: Yes
Basement: Daylight, Full, Walk-Out Access
Cooling: Central Air
Fireplaces: 1
Garage: 1
Heating: Forced Air, Gas: Central, Propane
Home Style: Stories: 2
Lot Size: 1.30 Acres
Roof Type: Metal
Stories: 3.0
Taxes: $6,494
Year Built: 1988
Amenities
Bath: Primary
Disposal
Floor Drains
French Doors
Kitchen: Updated
Range/Oven: Built-In
Vaulted Ceilings
Video Camera(s)
Smart Thermostat(s)
Balcony
Basement Entrance
Out Buildings
Lighting
Porch: Open
Skylights
Walkout
Patio: Open
Feature Descriptions
Association Amenities: RV Parking, Controlled Access, Gated, Hiking Trails, Insurance, On Site Security, Pets Permitted, Picnic Area, Snow Removal, Trash
Door Features: French Doors
Exclusions: Dryer, Refrigerator, Washer
Flooring: Carpet, Tile, Vinyl
HOA Fee: 2084/ Annually
Lot: Terrain: Grad Slope, View: Lake, View: Mountain, Wooded, Private, View: Water, Waterfront
Lot Dimensions: 0.0x0.0x0.0
Other Equipment: Basketball Standard
Outbuilding(s): Yes
Parcel#: 00-0003-4103
Parking: Parking: Uncovered
Parking Notes: Parking: Uncovered
Patio/Porch: Porch: Open, Patio: Open
Sewer: Septic Tank
Special View Info: Lake, Mountain(s)
Topography: Terrain: Grad Slope, View: Lake, View: Mountain, Wooded, Private, View: Water, Waterfront
Utilities: Electricity Connected, Sewer: Septic Tank, Water Connected
Water: Culinary
Window: Blinds, Drapes, Part, Shades
Local Schools
High School: Wasatch
Middle School: Timpanogos Middle
Elementary School: J R Smith
School District: Wasatch
Listed By / Shown By
Listed By
Agency Name: Summit Sotheby's International Realty
Agency Phone: 435-649-1884
Shown By
Agent Name: Lali Mirzayeva
Agent Phone: (702) 256-4900
Agency Title: Wardley Real Estate

Estimate Your Payment
Estimated Payment
$ 3,829.96 per month $3,055.46 Principal & Interest $541.17 Property Tax $233.33 Homeowner's InsuranceChange Payment Information


Privacy Policy / DMCA Notice / ADA Accessibility


This site is hosted, designed and copyright
© 1994 - 2026 by
Delta Media Group, Inc. -- Patent Pending --
Agent License Information: S.0201122.LLC
10088 E Ridge Pine Dr , Unit 1199-C | MLS# 2176219
This single family home located at 10088 E Ridge Pine Dr , Unit 1199-C, Heber City, UT 84032 is currently listed for sale with an asking price of $800,000. This property was built in 1988 and has 4 bedrooms and 1 full and 1 partial baths with 2548 sq. ft. E Ridge Pine Dr , Unit 1199-C is located in the TIMBER LAKES TIMBERLAKES subdivision within the Wasatch school district. Search TIMBER LAKES TIMBERLAKES real estate on www.lalimirzayeva.com today.