
Lali Mirzayeva
REALTOR®, S.0201122.LLC

BEDS4
BATHS4 full
SQUARE FEET3,036
MLS#2805825
STATUSActive
PROPERTY TYPEResidential - Single Family
SUBDIVISIONPinehurst 2
Property Description
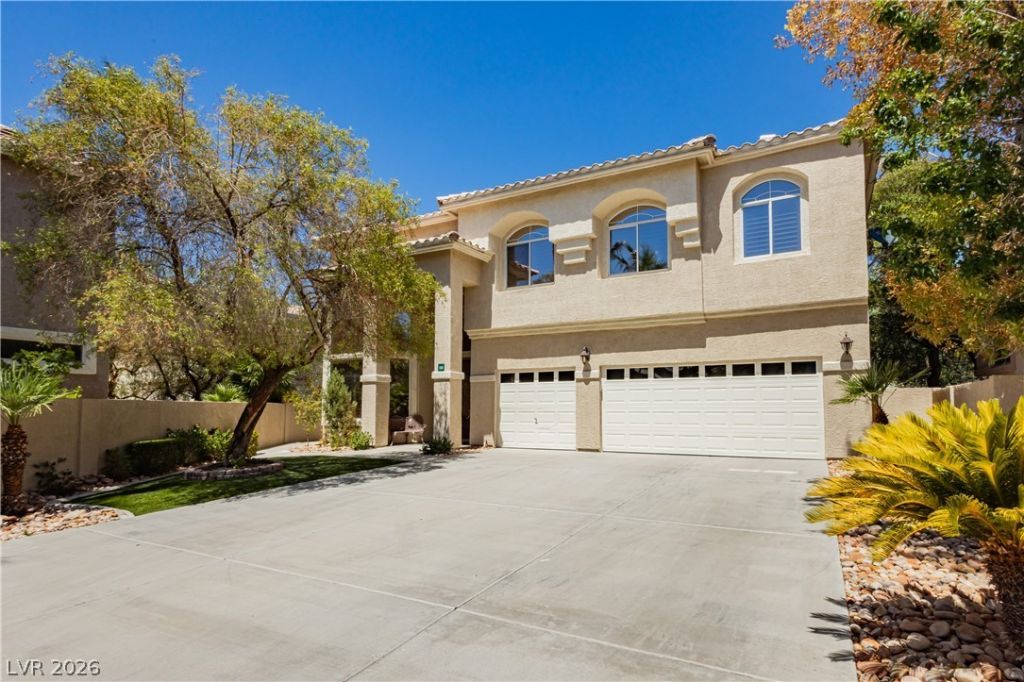
Welcome to 118 Serramonte Court, a beautiful 4 bed / 4 bath home located in a desirable gated community in the heart of Green Valley. Minutes from Green Valley Ranch Resort, The District, and the 215! This spacious residence offers a thoughtfully designed open-concept floor plan, perfect for everyday living. The main level features a private guest bedroom with a full bathroom, providing an ideal setup for visitors or multigenerational living. Upstairs, you'll find a very generous primary suite, two additional bedrooms, and a versatile loft that can serve as a media room, home office, or play area. Residents enjoy access to a community pool and beautifully maintained common areas. Ideally situated within walking distance to highly rated schools, parks, shopping, dining, and everyday conveniences, this home offers the perfect combination of comfort, functionality, and an unbeatable Green Valley location. Don't miss this incredible opportunity to own in one of Henderson's most sought-after communities.
Property Features
Property Type: Residential - Single Family
Cooling: Central Air, Electric,2 Units
Fireplaces: 2
Garage: 3 car attached
Heating: Central, Gas, Multiple Heating Units
Home Style: Two Story
Lot Size: 0.14 Acres
Roof Type: Tile
Stories: 2.0
Taxes: $3,381
Year Built: 2000
Amenities
Bedroom on Main Level
Ceiling Fan(s)
Window Treatments
Balcony
Patio
Private Yard
Feature Descriptions
Appliances: Built-In Gas Oven, Dishwasher, Gas Cooktop, Disposal, Microwave, Refrigerator, Water Purifier
Association Amenities: Pool
Community Features: Pool
Fencimg: Back Yard
Fireplace: Bath, Gas, Glass Doors, Great Room, Primary Bedroom
Flooring: Carpet, Porcelain Tile, Tile
HOA Fee: 200/ Monthly
Laundry: Gas Dryer Hookup, Main Level, Laundry Room
Lot: Cul-De-Sac, Desert Landscaping, Landscaped, Synthetic Grass, < 1/4 Acre
Parcel#: 178-17-316-024
Parking: Attached, Garage, Inside Entrance, Private, Shelves, Guest
Parking Notes: Attached, Garage, Inside Entrance, Private, Shelves, Gu
Patio/Porch: Balcony, Covered, Patio
Pool: Community
Sewer: Public Sewer
Swimming Pool: Yes
Utilities: Underground Utilities
Water: Public
Window: Blinds, Plantation Shutters
Room Sizes
Family Room: 25 X 15
Bedroom 4: 14 X 12
Bedroom 3: 12 X 12
Bedroom 2: 15 X 13
Primary Bedroom: 25 X 20
Local Schools
High School: Green Valley
Middle School: Greenspun
Elementary School: Bartlett, Selma,Bartlett, Selma
Listed By / Shown By
Listed By
Agency Name: The Highlands RE Group LLC
Agent Name: Brian Edwards

Shown By
Agent Name: Lali Mirzayeva
Agent Phone: (702) 256-4900
Agency Title: Wardley Real Estate

Estimate Your Payment
Estimated Payment
$ 3,015.54 per month $2,539.83 Principal & Interest $281.75 Property Tax $193.96 Homeowner's InsuranceChange Payment Information


"GLVAR MLS deems information realiable but not guaranteed."
Listing data compilation and photo(s) © 2026 Greater Las Vegas Association of REALTORS® MLS , All Rights Reserved.
Privacy Policy / DMCA Notice / ADA Accessibility


This site is hosted, designed and copyright
© 1994 - 2026 by
Delta Media Group, Inc. -- Patent Pending --
Agent License Information: S.0201122.LLC
118 Serramonte Court | MLS# 2805825
This single family home located at 118 Serramonte Court , Henderson, NV 89074 is currently listed for sale with an asking price of $664,995. This property was built in 2000 and has 4 bedrooms and 4 full baths with 3036 sq. ft. Serramonte Court is located in the Pinehurst 2 subdivision. Search Pinehurst 2 real estate on www.lalimirzayeva.com today.